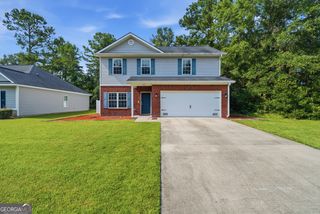
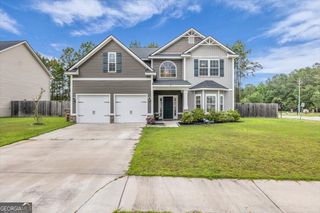
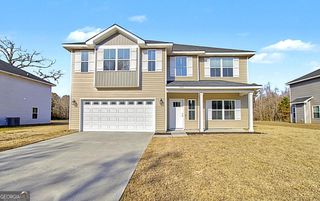
309 Sapwood Way, Hinesville, GA 31313
- 5 beds |
- 3 baths |
- 2,870 sqft
 Single-Family Home
  Built in 2023
  9,148sqft lot
 —— car garage
  $128/sqft
  Listed 3 months ago
Property Description
Welcome to the highly sought-after community located close to Fort Stewart! This stunning floor plan offers approximately 2870 square feet of thoughtfully designed living space featuring 5 bedrooms, 3 full bathrooms, media room , flex room and a 2-car garage. The spacious open-concept layout is perfect for entertaining and everyday living. The chef-inspired kitchen features granite countertops, shaker-style cabinetry, an oversized island, upgraded backsplash, stainless steel appliances, and pendant lighting. The family room is highlighted by a beautiful electric fireplace, creating a warm and inviting atmosphere. In addition to the spacious bedrooms, this home offers a formal dining room, a versatile flex room on the main level that can be used as a home office, playroom, study, or sitting room, and an oversized upstairs media room that is comparable in size to a bedroom, providing endless possibilities for entertainment, gaming, a home theater, fitness space, or additional guest accommodations. Luxury vinyl plank flooring flows throughout the main living areas, including the foyer, dining room, great room, kitchen, breakfast area, mudroom, bathrooms, and laundry room. The spacious owner's suite offers a private retreat with a large walk-in closet and well-appointed bath. Enjoy relaxing mornings on the covered front porch and unwind in the evenings on the expansive covered back patio. Residents of Tranquil South enjoy community amenities including sidewalks, street lighting, a playground, pavilion, walking trails, and beautifully maintained common areas. Conveniently located near Fort Stewart, shopping, dining, schools, and major commuter routes, this beautiful home offers the perfect combination of space, style, flexibility, and modern living. With 5 bedrooms, a media room, formal dining room, and flex space, there's room for everyone and everything!
- Listing Status:
- Active
- Date Added:
- June 19, 2026
- Data Last Updated:
- October 6, 2026 at 7:07AM
- Listing Office:
- RE/MAX Cobblestone : 912-490-7629
- Listing Agent:
- Charlissa Culp : 706-755-1276
- MLS ID:
- 10789374

- General: Other
- Style: RanchTraditional
- Parking: GarageAssignedParking spaces: 0
- Roofing: Composition
- General: Vinyl SidingMulti/SplitTwoSlab
- HOA Amenities: Other300.0
- Originating MLS: Georgia MLS 2
- County: Liberty
- Zoning: 083A 197
- Utilities: Sewer AvailableUnderground Utilities
- Water: Public
- Sewer: Public Sewer
- Source: Georgia MLS 2
This listing courtesy of Charlissa Culp , RE/MAX Cobblestone
Monthly Payment
- Principal & Interest $
- Property Taxes $
- Home Insurance $
- VA Funding Fee $