846 Ridgewood Way, Hinesville, GA 31313
- 3 beds |
- 2 baths |
- 1,235 sqft
 Single-Family Home
  Built in 1992
  0.26acre lot
 1 car garage
  $215/sqft
  Listed 10 days ago
Property Description
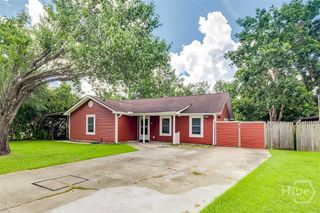
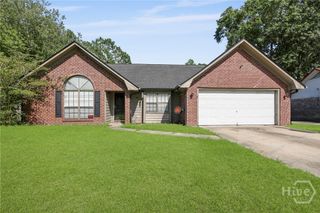
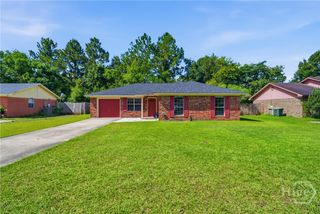
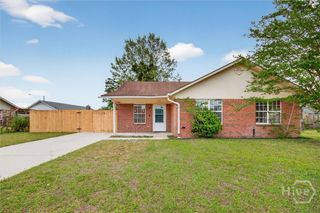
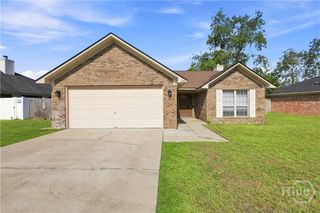
SHOW STOPPER!! Don’t miss this adorable ranch-style home that perfectly blends personality, charm, and move-in-ready appeal! From the moment you step inside, you’ll love the soaring ceilings, abundant natural light, and cozy fireplace that create a warm and inviting atmosphere. The spacious kitchen is perfect for everyday living and entertaining, featuring stainless-steel appliances, ample cabinetry, and a convenient walk-in pantry for exceptional storage. With 3 bedrooms and 2 full bathrooms, this home offers a comfortable and functional layout with plenty of room for family, guests, or a home office. Step outside to enjoy the screened porch overlooking the huge privacy-fenced backyard—an ideal space for relaxing, entertaining, or enjoying the outdoors year-round. The beautifully landscaped yard adds to the home’s curb appeal and provides a wonderful private outdoor retreat. Additional highlights include a newer metal roof, NEW HVAC, attached garage, NO HOA, and a convenient Hinesville location just minutes from shopping, dining, schools, and Fort Stewart. This one truly checks all the boxes! Don’t wait—schedule your private showing today and see why this charming home won’t last long!
- Listing Status:
- Active
- Date Added:
- August 11, 2026
- Data Last Updated:
- August 21, 2026 at 1:15PM
- Listing Office:
- Sharon Black Realty : 912-348-4528
- MLS ID:
- SA362445

- Style: Ranch
- Other Structures: PorchFront PorchScreenedPatio
- Parking: AttachedGarage Door Opener
- Roofing: Metal
- Windows: Double Pane Windows
- General: Slab
- Road/Access: Public Road
- Originating MLS: SAV
- County: Liberty
- Zoning: R4LOT 7 TIMBER RIDGE S/D PH 1044B-016
- View: Trees/Woods
- Fencing: Chain LinkYard Fenced
- Utilities: Cable AvailableUnderground Utilities
- Water: Public
- Sewer: Public Sewer
- Source: SAV
- Ownership: Homeowner/Owner
This listing courtesy of Sharon Black Realty
Monthly Payment
- Principal & Interest $
- Property Taxes $
- Home Insurance $
- VA Funding Fee $

 New - 3 days ago