$352,800
936 Turpentine Trail, Hinesville, GA 31313
- 5 beds |
- 3 baths |
- 2,813 sqft
 Single-Family Home
  Built in 2026
  7,841sqft lot
 2 car garage
  $125/sqft
  Listed 15 days ago
Property Description
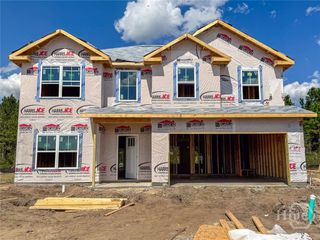
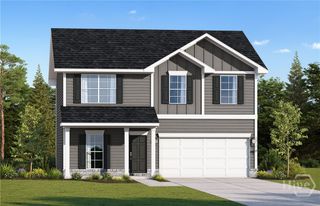
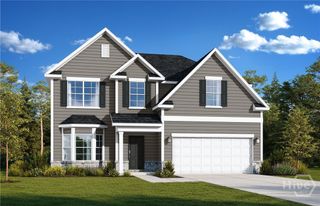
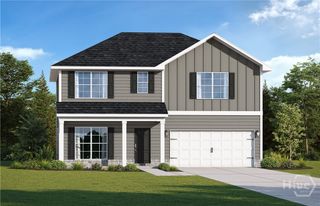
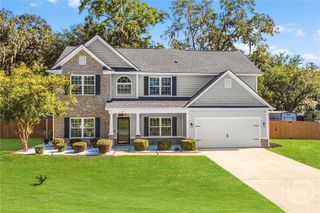
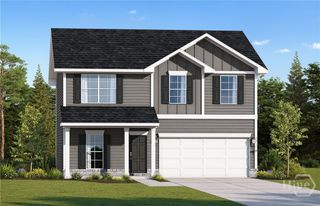
The Screven-C plan is a large open floor plan with 5 bed and 3 baths. There is surely enough space to go around for everyone. The main floor has an open kitchen with beautiful modern touches and a large island. Downstairs also includes a breakfast area, formal dining room, an electric fireplace, plus a full bedroom and bath that would make the perfect guest area. Upstairs, the master suite takes up almost half of the second story with a spacious master bathroom and walk-in closet. The second story also features 3 other bedrooms, full bath, and laundry area. Artistic renderings are for informational purposes only. Actual floor plans, features and inclusions may vary.
- Listing Status:
- Active
- Date Added:
- September 21, 2026
- Data Last Updated:
- October 6, 2026 at 7:15AM
- Listing Office:
- RTS Realty LLC : 912-876-3363
- MLS ID:
- SA365000

- Style: Traditional
- Other Structures: Patio
- Parking: Attached
- Roofing: AsphaltRidge Vents
- General: Vinyl SidingSlab
- HOA Amenities: 25.0Monthly
- Originating MLS: SAV
- County: Liberty
- Zoning: 305 Tranquil South083D001
- Restrictions: Restrictive Covenant
- Utilities: Underground Utilities
- Water: Public
- Sewer: Public Sewer
- Source: SAV
- Ownership: Builder
This listing courtesy of RTS Realty LLC
Monthly Payment
$Est. Payment
- Principal & Interest $
- Property Taxes $
- Home Insurance $
- VA Funding Fee $