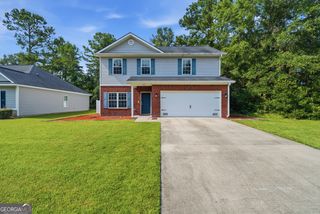
940 Meloney Drive, Hinesville, GA 31313
- 4 beds |
- 3 baths |
- 2,259 sqft
 Single-Family Home
  Built in 2023
  0.29acre lot
 —— car garage
  $146/sqft
  Listed 3 months ago
Property Description
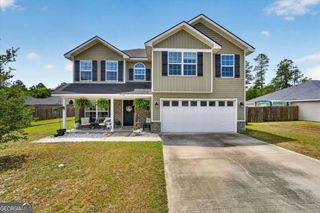
Welcome to this beautifully maintained two-story home located in the desirable Griffin Park community. Offering 4 bedrooms, 2.5 bathrooms, and over 2,100 square feet of thoughtfully designed living space, this home combines modern finishes with a functional floor plan perfect for everyday living. Step inside to a bright, open-concept main level where the spacious family room flows effortlessly into the dining area and kitchen, creating an inviting space for entertaining and gathering with friends and family. The kitchen features granite countertops, stainless steel appliances, ample cabinetry, a pantry, and a breakfast area overlooking the backyard. Upstairs, the oversized primary suite provides a peaceful retreat with vaulted ceilings, a spacious walk-in closet, and a private en suite bathroom complete with dual vanities, a soaking tub, and a separate shower. Three additional bedrooms and a full bath offer plenty of room for family, guests, or a home office. Outside, enjoy a fully fenced backyard with a patio that's ready for grilling, relaxing, or letting pets and children play. The attached two-car garage and generous driveway provide plenty of parking and storage. Located in Griffin Park, residents enjoy fantastic community amenities including two neighborhood swimming pools, a playground, sidewalks, and beautifully maintained common areas. The home is conveniently located just minutes from Fort Stewart, shopping, restaurants, schools, and everything Hinesville has to offer. If you're looking for a move-in ready home with modern finishes, spacious living areas, and an exceptional neighborhood, 940 Meloney Dr. is ready to welcome you home.
- Listing Status:
- Active
- Date Added:
- July 8, 2026
- Data Last Updated:
- October 6, 2026 at 7:07AM
- Listing Office:
- Keller Williams Realty Coastal : 912-356-5001
- Listing Agent:
- Karyn Thomas : 912-675-0660
- MLS ID:
- 10801450

- Style: Traditional
- Parking: GarageAttachedGarage Door OpenerOver 1 Space per Unit
- Roofing: Composition
- General: Vinyl SidingTwo
- HOA Amenities: Facilities Fee300.0
- Originating MLS: Georgia MLS 2
- County: Liberty
- Zoning: 061B 121
- Fencing: Back YardFenced
- Utilities: Cable AvailableElectricity AvailableHigh Speed InternetPhone AvailableSewer AvailableUnderground UtilitiesElectricity on Property
- Water: Public
- Sewer: Public Sewer
- Source: Georgia MLS 2
This listing courtesy of Karyn Thomas , Keller Williams Realty Coastal
Monthly Payment
- Principal & Interest $
- Property Taxes $
- Home Insurance $
- VA Funding Fee $

 New - 2 days ago