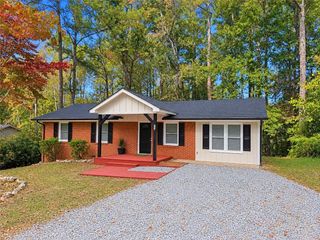
114 Darbys Run Court, Hiram, GA 30141
- 3 beds |
- 3 baths |
- 1,892 sqft
 Single-Family Home
 Built in 2005
 8,712sqft lot
 2 car garage
 $153/sqft
 Listed 19 days ago
Property Description
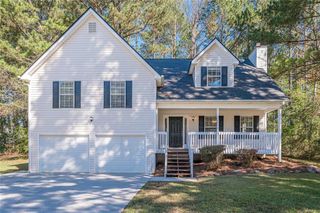
Welcome to 114 Darbys Run Court! This 3-bedroom, 2.5-bath home offers nearly 1,900 square feet of living space in a convenient Hiram location. The main level features hardwood floors, decorative wainscoting, and a spacious family room with a fireplace that opens to the dining area and kitchen. The kitchen offers stainless steel appliances, two-tone cabinetry, plenty of counter space, and a breakfast bar. Upstairs, the primary suite features a tray ceiling and private bath with double vanities, a soaking tub, and separate shower. Two additional bedrooms and a loft area provide extra space for a home office, playroom, or whatever fits your needs. Outside, you'll find a tree-lined backyard, mature landscaping, and a two-car garage. The neighborhood also offers a community pool and playground, perfect for enjoying time outdoors. Conveniently located near shopping, restaurants, and everyday essentials, this home has plenty to offer with room to make it your own. Don't miss the opportunity to make this your home—schedule your private showing today!
- Listing Status:
- Active
- Date Added:
- October 23, 2026
- Data Last Updated:
- November 11, 2026 at 7:06AM
- Listing Office:
- RB Realty : 678-679-1175
- Listing Agent:
- Kim Cooper : 678-449-4209
- Contact:
- 678-449-4209
- MLS ID:
- 7855662

- General: Awning(s)Private EntrancePrivate YardRain GuttersOther
- Style: CraftsmanTraditional
- Other Structures: Patio
- Pool: None
- Parking: GarageGarage Door OpenerGarage Faces FrontLevel Driveway
- Roofing: Composition
- Windows: Double Pane Windows
- General: Aluminum SidingVinyl SidingTwoSlab
- Road/Access: City Street
- HOA Amenities: Maintenance GroundsSwim593.0Annually
- Originating MLS: First Multiple Listing Service
- County: Paulding - GA
- Zoning: LOT 41 DARBYS RUN PHS 1061753
- View: Neighborhood
- Fencing: Back YardFencedWood
- Utilities: Cable AvailableElectricity AvailableSewer AvailableWater Available110 Volts220 Volts
- Water: Public
- Sewer: Public Sewer
- Source: First Multiple Listing Service
This listing courtesy of Kim Cooper , RB Realty
Monthly Payment
- Principal & Interest $
- Property Taxes $
- Home Insurance $
- VA Funding Fee $

 New - 2 days ago