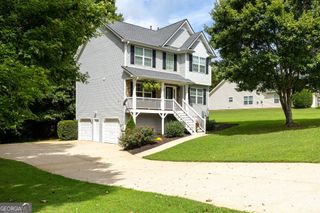
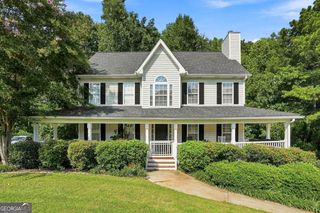
1240 Mein Mitchell Road, Hiram, GA 30141
- 3 beds |
- 2 baths |
- 1,758 sqft
 Single-Family Home
  Built in 1977
  2.39acre lot
 —— car garage
  $247/sqft
  Listed 22 days ago
Property Description
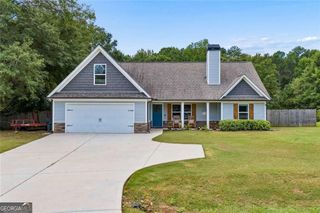
Country living with modern updates on 2.39 private acres and no HOA! This move-in ready 3-bedroom, 2-bath home offers the perfect blend of peaceful surroundings and everyday convenience in Paulding County. Relax on the oversized covered front porch or gather around the cozy brick fireplace in the family room. The renovated kitchen features quartz countertops, double ovens, stainless steel appliances, and plenty of workspace for cooking and entertaining. Just off the kitchen, the bright sunroom overlooks the beautifully landscaped backyard and in-ground saltwater pool, creating the perfect spot to enjoy your morning coffee. The spacious floor plan includes two secondary bedrooms, a dedicated office or flex room, and a beautifully renovated hall bath (2022). The private owner's suite features a renovated bath with dual vanities, an oversized glass shower, and a large walk-in closet. Step outside to enjoy the private backyard with plenty of room to entertain, garden, or simply unwind. The saltwater pool features a new liner (2024), and the detached insulated building with a mini-split system is currently used as a home gym but would also make an excellent workshop, garage, hobby space, or home office. With fresh paint, new carpet, and extensive updates throughout, this home is truly move-in ready. Conveniently located just minutes from shopping, dining, and schools, this is a rare opportunity to own a renovated home with acreage, a pool, and no HOA in Paulding County.
- Listing Status:
- Pending
- Date Added:
- August 7, 2026
- Data Last Updated:
- August 23, 2026 at 11:08PM
- Listing Office:
- Coldwell Banker Realty : 770-429-0600
- Listing Agent:
- Steven Thomas : 404-202-6878
- MLS ID:
- 10818294

- General: Double VanityMaster On Main LevelWalk-In Closet(s)
- Appliances: DishwasherDouble OvenGas Water HeaterMicrowaveRefrigeratorTankless Water Heater
- Laundry: Other
- Basement: Crawl Space
- Flooring: CarpetHardwoodTile
- A/C: Ceiling Fan(s)Central Air
- Heating: CentralForced AirNatural Gas
- Fireplace: Factory BuiltMasonryWood Burning StoveFireplaceFireplaces: 1
- General: Garage(s)OutbuildingWorkshop
- Style: RusticRanch
- Pool: In Ground
- Parking: GarageDetachedKitchen LevelRV Access/ParkingBoatGarage Door OpenerParking spaces: 8
- Roofing: Composition
- General: Vinyl SidingOneBlock
- HOA Amenities: 0.0
- Originating MLS: Georgia MLS 2
- County: Paulding
- Zoning: 4465
- Fencing: Back YardChain LinkFenced
- Utilities: Cable AvailableElectricity AvailableNatural Gas AvailableWater AvailableElectricity on Property
- Water: Public
- Sewer: Septic Tank
- Source: Georgia MLS 2
This listing courtesy of Steven Thomas , Coldwell Banker Realty
Monthly Payment
- Principal & Interest $
- Property Taxes $
- Home Insurance $
- VA Funding Fee $