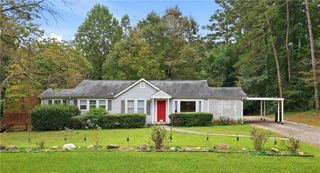
138 Highland Falls Drive, Hiram, GA 30141
- 3 beds |
- 2 baths |
- 1,302 sqft
 Single-Family Home
 Built in 2004
 3,920sqft lot
 1 car garage
 $200/sqft
 Listed 16 days ago
Property Description
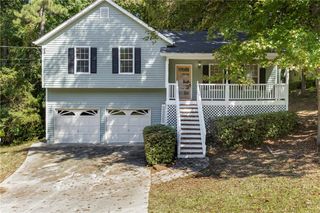
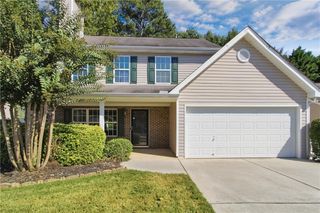
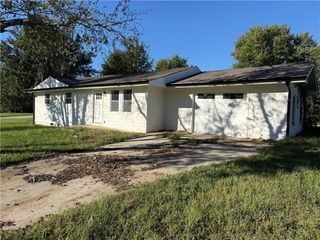
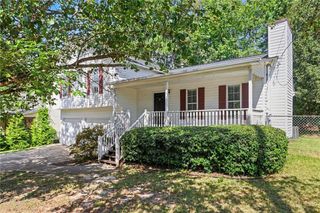
Opportunity knocks in the gated Highland Falls community! This one-level ranch offers 3 bedrooms, 2 full baths, and an easy open layout with vaulted ceilings and a fireplace in the family room. The kitchen features a breakfast bar and skylight and opens to a bright dining area framed by a wall of windows. The owner's suite is on the main level with a walk-in closet, and sliding glass doors lead to a private fenced backyard ready for your ideas. A covered front porch and 1-car attached garage add everyday convenience. Residents enjoy community amenities including a swimming pool, clubhouse and playground. Minutes to shopping, dining, medical offices and US-278 for an easy commute. Offered as-is, this is a great chance for investors and first-time buyers to build equity in an established, well-located neighborhood. Bring your vision and make it yours!
- Listing Status:
- Active
- Date Added:
- October 6, 2026
- Data Last Updated:
- October 23, 2026 at 3:06AM
- Listing Office:
- Rasmus Real Estate Group, Inc. : 770-321-1350
- Listing Agent:
- Jude Rasmus : 770-321-1350
- Contact:
- 770-321-1350
- MLS ID:
- 7850869

- General: Private Yard
- Style: Ranch
- Other Structures: Patio
- Pool: None
- Parking: AttachedGarageGarage Door OpenerKitchen LevelParking spaces: 1
- Roofing: Composition
- Windows: Skylight(s)
- General: Vinyl SidingOneSlab
- Road/Access: City Street
- HOA Amenities: Maintenance GroundsSecuritySwim1068.0Annually
- Originating MLS: First Multiple Listing Service
- County: Paulding - GA
- Zoning: x058501
- View: Other
- Fencing: Back YardFencedPrivacy
- Utilities: Cable AvailableElectricity AvailableNatural Gas AvailableSewer AvailableUnderground UtilitiesWater Available220 Volts
- Water: Public
- Sewer: Public Sewer
- Source: First Multiple Listing Service
This listing courtesy of Jude Rasmus , Rasmus Real Estate Group, Inc.
Monthly Payment
- Principal & Interest $
- Property Taxes $
- Home Insurance $
- VA Funding Fee $

 New - 1 day ago