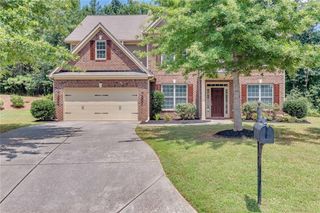
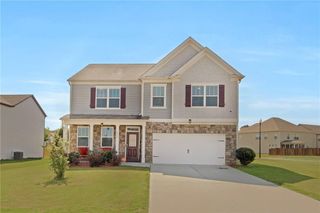
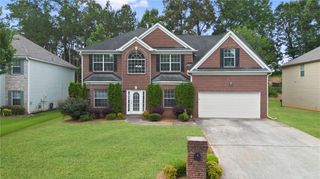
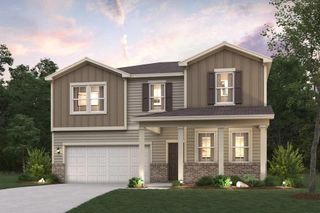
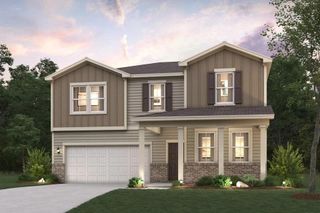
178 Hunters Mill Drive, Hiram, GA 30141
- 6 beds |
- 4 baths |
- 3,179 sqft
 Single-Family Home
  Built in 2004
  0.46acre lot
 1 car garage
  $135/sqft
  Listed 1 month ago
Property Description
For Sale: PRICe REDUCTION! HOUSE HAS BEEN UPDATED AND REMODELED! Stunning 4-Bedroom Home in Hunters Mill Chase. Welcome to your dream home! This gorgeous 4-bedroom, 3-and-a-half-bath residence is nestled within the sought-after Hunters Mill Chase subdivision, perfectly blending style and comfort. Key Features: Spacious Master Suite: Enjoy a luxurious retreat with a double vanity and a relaxing whirlpool tub, complemented by elegant tray ceilings, creating an airy and sophisticated atmosphere. Gourmet Kitchen: The kitchen boasts stainless steel appliances, perfect for culinary enthusiasts, and offers ample space for entertaining family and friends. Finished Basement: A versatile space, complete with a bathroom, offers endless possibilities for recreation, guests, or a home office.Outdoor Oasis: The fenced-in backyard is ideal for gatherings or children's playtime, offering privacy and a safe space for outdoor activities. Convenience: The property includes a two-car garage, ensuring plenty of space for your vehicles and additional storage. This home is a perfect blend of modern amenities and timeless charm, making it an ideal choice for families and individuals alike. Don't miss your chance to own this beautiful property! Schedule a viewing today!
- Listing Status:
- Active
- Date Added:
- May 23, 2026
- Data Last Updated:
- July 7, 2026 at 7:06AM
- Listing Office:
- Magnolia Realty Co LLC : 678-796-5034
- Listing Agent:
- Vance Murphy : 770-316-2763
- MLS ID:
- 7775703

- General: Private Entrance
- Style: Cape Cod
- Other Structures: DeckCovered
- Pool: None
- Parking: DrivewayGarageGarage Door OpenerGarage Faces Front
- Roofing: Composition
- Windows: Bay Window(s)
- General: StoneVinyl SidingTwoBlock
- Road/Access: City Street
- HOA Amenities: 0.0
- Originating MLS: First Multiple Listing Service
- County: Paulding - GA
- Zoning: LOT 24 THE CHASE AT HUNTERS MILL054309
- View: Neighborhood
- Fencing: Back YardWood
- Utilities: Cable AvailableElectricity AvailableNatural Gas AvailablePhone AvailableSewer AvailableUnderground UtilitiesWater Available110 Volts220 Volts
- Water: Public
- Sewer: Public Sewer
- Source: First Multiple Listing Service
This listing courtesy of Vance Murphy , Magnolia Realty Co LLC
Monthly Payment
- Principal & Interest $
- Property Taxes $
- Home Insurance $
- VA Funding Fee $