184 Darby's Crossing Court, Hiram, GA 30141
- 2 beds |
- 2 baths |
- 1,344 sqft
 Town Home
 Built in 2005
 2,178sqft lot
 1 car garage
 $197/sqft
 Listed 1 month ago
Property Description
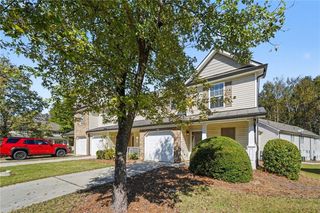
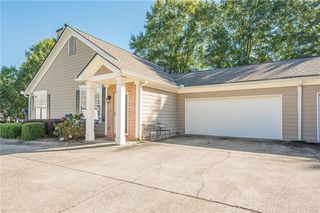
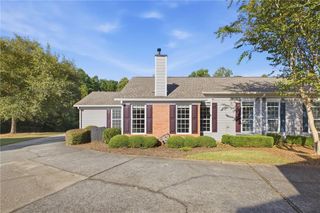
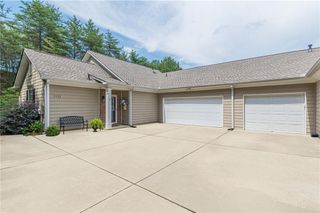
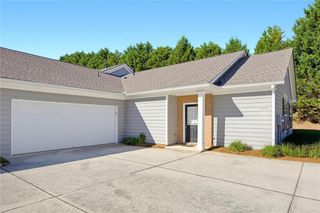
TWO PRIMARY SUITES, ZERO LAWN CARE-BEAUTIFULLY RENOVATED & READY FOR YOU! This beautifully renovated end-unit townhome near the desirable Cobb/Paulding line offers the perfect combination of style, convenience, and low-maintenance living! Featuring a primary suite on EACH level, this versatile floor plan is ideal for those who prefer main-level living, want privacy for guests or family, or need separate space for a roommate. Step inside to discover over 1,300 sq ft of beautifully updated space featuring NEW granite countertops, freshly painted cabinetry, luxury LVP flooring, updated lighting, and new plumbing fixtures. Plus, enjoy peace of mind with a NEW ROOF, NEW GUTTERS, and NEW WATER HEATER! The bright, open-concept design is perfect for entertaining, while the spacious upstairs loft offers endless possibilities as a home office, media room, playroom, or potential third bedroom. Enjoy the convenience of a one-car garage with direct kitchen entry and a peaceful rear patio overlooking the woods. BEST OF ALL-NO LAWN MAINTENANCE! The HOA takes care of the yard, roof, and gutters, giving you more time to enjoy life. No rental restrictions add even more flexibility! Conveniently located near Macland Road, Hwy 278, I-20, shopping, dining, and hospitals. 100% FINANCING AVAILABLE with NO INCOME CAP and NO MORTGAGE INSURANCE for qualified buyers through an eligible loan program. Schedule your showing today-you'll want to see this one in person!
- Listing Status:
- Active
- Date Added:
- October 1, 2026
- Data Last Updated:
- November 19, 2026 at 8:08PM
- Listing Office:
- S & S Homes Realty West, LLC : 470-241-8435
- Listing Agent:
- Amber Taylor : 404-245-4571
- Contact:
- 470-241-8435
- MLS ID:
- 7848070

- General: Private YardGarage(s)
- Style: Patio HomeTownhouseTraditional
- Other Structures: Front PorchPatio
- Pool: None
- Parking: AttachedGarageKitchen LevelLevel DrivewayParking spaces: 2
- Roofing: Composition
- Windows: Double Pane WindowsInsulated Windows
- General: BrickVinyl SidingTwoSlab
- Road/Access: County Road
- HOA Amenities: Maintenance GroundsMaintenance StructureReserve Fund1680.0Annually
- Originating MLS: First Multiple Listing Service
- County: Paulding - GA
- Zoning: 145.1.2.033.0000060001
- View: Trees/Woods
- Fencing: None
- Utilities: Cable AvailableElectricity AvailablePhone AvailableSewer AvailableUnderground UtilitiesWater Available220 Volts
- Water: Public
- Sewer: Public Sewer
- Source: First Multiple Listing Service
This listing courtesy of Amber Taylor , S & S Homes Realty West, LLC
Monthly Payment
- Principal & Interest $
- Property Taxes $
- Home Insurance $
- VA Funding Fee $

 New - 3 days ago