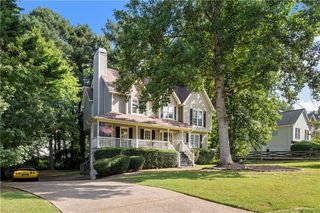
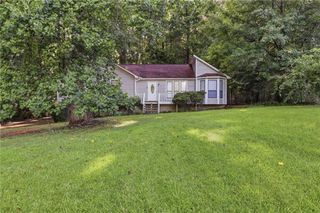
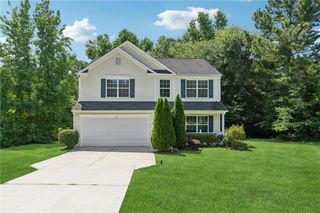
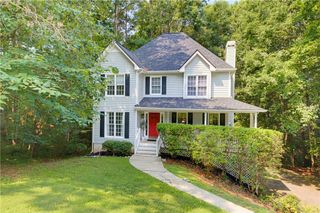
245 London Lane, Hiram, GA 30141
- 3 beds |
- 2 baths |
- 1,955 sqft
 Single-Family Home
  Built in 1999
  0.47acre lot
 2 car garage
  $164/sqft
  Listed 4 days ago
Property Description
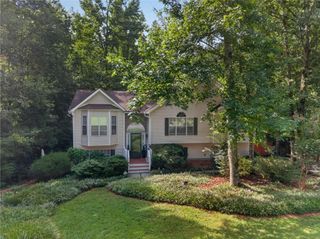
Welcome home to this beautifully expanded ranch-style residence where refined living, modern comfort, and thoughtful design come together seamlessly. The welcoming foyer opens into an elegant open-concept living and dining area, anchored by a striking fireplace — the perfect centerpiece for cozy evenings, intimate gatherings, elevated entertaining, or festive celebrations. The pristine chef’s eat-in kitchen is designed for both function and flair, offering generous counter space to showcase your culinary artistry and effortless access to the serene deck. Enjoy quiet mornings surrounded by nature, meditate at sunrise, or relax in peaceful moments in your private outdoor retreat. The main-level owner’s ensuite is a true sanctuary, featuring dual vanities, a separate shower, and a luxurious soaking tub crafted for unwinding and rejuvenation. This thoughtful roommate-style layout also includes two additional spacious bedrooms, each offering exceptional natural light and privacy. The crown jewel of this home is the expansive finished basement — an impressive 1,955 sq. ft. of limitless potential. With high ceilings, abundant natural light, a private entry, and multiple flex spaces, this level is ideal for creating a full apartment, teen suite, in-law retreat, creative studio, entertainment haven, or any bespoke living concept your vision inspires. Enhanced with a newer roof, water heater, carpet, paint, water filtration system, and more, this residence offers peace of mind and modern convenience. If you’ve been searching for a home that blends elegance, versatility, and serenity, this may be the one.
- Listing Status:
- Active
- Date Added:
- August 7, 2026
- Data Last Updated:
- August 11, 2026 at 7:08PM
- Listing Office:
- LPT Realty, LLC : 877-366-2213
- Listing Agent:
- Alisha Lawton : 470-292-1288
- Contact:
- 877-366-2213
- MLS ID:
- 7818213

- General: Private YardOther
- Style: Ranch
- Other Structures: DeckPatio
- Pool: None
- Parking: DrivewayGarageGarage Door OpenerGarage Faces FrontKitchen LevelLevel DrivewayParking spaces: 4
- Roofing: Shingle
- Windows: Double Pane Windows
- General: FrameOneConcrete Perimeter
- Road/Access: Other
- HOA Amenities: 0.0
- Originating MLS: First Multiple Listing Service
- County: Paulding - GA
- Zoning: LOT 36 BUCKINGHAM PARK PHS 2041866
- View: Neighborhood
- Fencing: None
- Utilities: Cable AvailableElectricity AvailableSewer AvailableWater Available220 Volts
- Water: Public
- Sewer: Public Sewer
- Source: First Multiple Listing Service
This listing courtesy of Alisha Lawton , LPT Realty, LLC
Monthly Payment
- Principal & Interest $
- Property Taxes $
- Home Insurance $
- VA Funding Fee $

 New - 14 hours ago