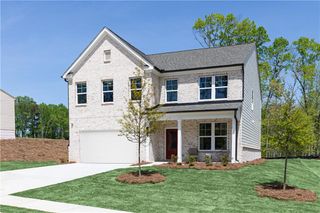
334 Harvest Trail, Hiram, GA 30141
- 3 beds |
- 3 baths |
- 2,623 sqft
 Single-Family Home
 Built in 2026
 0.3acre lot
 2 car garage
 $229/sqft
 Listed 29 days ago
Property Description
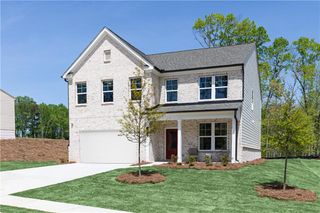
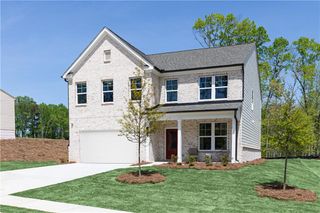
New Construction RANCH WITH BASEMENT HOMESITE 242 in ECHOLS FARM. This is a rare basement opportunity in this perfect community for the empty nester that's ready for practically no maintenance. This basement is perfect for entertaining with a kitchenette, space for overnite guests, home gym, office, and loads of storage. This home is in a gated community, where the HOA takes care of the lawn maintenance and more, that's what makes Echols Farm so desirable for someone looking for a lock-and-leave home in a gated community. Upon entering the gated community, you will be surrounded by lush landscaping amongst the One-of-a-Kind Amenities, including the stunningly beautiful 2 Story CLUBHOUSE, with a fully equipped gym. The clubhouse overlooks the pond with a fountain feature, walking trails, EVENT BARN, Pickle Ball, Bocce Ball and more. Now that you can't wait to enjoy the Amenities at Echols Farm, settle into the ASHER RANCH on a basement, which is the perfect place to call HOME. The ASHER PLAN on a BASEMENT offers a primary suite on the rear of the home that offers plenty of natural light, a guest bedroom, plus a study/flex space. The main living area is open, and the kitchen has upgraded cabinets, quartz countertops, and upgraded appliances. This home has a covered patio and a screened covered deck that leads into the outdoor living area, which is fenced with 2 gates. Within your outdoor living area, is your personal courtyard that can be all your favorite landscaping, shrubs, flowers and plants. Create the English Garden you've always wanted or build a courtyard firepit for nighttime gatherings. Don't lose out on this amazing opportunity to live at Echols Farm in one of the last remaining new homes. We love our agents and are extremely happy to partner with them. We pride ourselves on taking care of buyers and agents while providing the best home-buying experience possible. Come see how easy it is to purchase a Windsong Home! Agents must accompany buyers on the first visit or pre-register them prior to the initial visit if they are unable to attend. Photos are representative of a sister floor plan showing the home’s potential and intended use of space. Please see the Sales Agent to access this home for Safety Equipment. Our Welcome Center/Decorated Model is open daily Monday - Saturday 10-5 and Sunday 1-5. *FLEX CASH HAS BEEN USED TO REDUCE THE PRICE OF THE HOME.
- Listing Status:
- Active
- Date Added:
- October 13, 2026
- Data Last Updated:
- November 11, 2026 at 10:06PM
- Listing Office:
- Windsong Realty, LLC : 770-758-4059
- Listing Agent:
- Alicia Sipsy : 770-597-4703
- Contact:
- 770-758-4059
- MLS ID:
- 7853609

- General: CourtyardPrivate YardRain Gutters
- Style: Garden (1 Level)Patio HomeRanch
- Other Structures: EnclosedFront PorchRear PorchScreenedPatioCovered
- Pool: None
- Parking: AttachedDrivewayGarageGarage Door OpenerGarage Faces FrontLevel Driveway
- Roofing: Shingle
- Windows: Double Pane WindowsENERGY STAR Qualified WindowsInsulated Windows
- General: Blown-In InsulationCement SidingHardiPlank TypeTwoSlab
- Road/Access: Private Road
- HOA Amenities: Maintenance GroundsReserve FundSecurityTermiteTrash285.0Monthly
- Originating MLS: First Multiple Listing Service
- County: Paulding - GA
- Zoning: Lot 242Phase 4 Echols Farm036014
- View: Trees/Woods
- Fencing: FencedWrought Iron
- Utilities: Cable AvailableElectricity AvailableNatural Gas AvailableSewer AvailableUnderground UtilitiesWater Available110 Volts
- Water: Public
- Sewer: Public Sewer
- Source: First Multiple Listing Service
This listing courtesy of Alicia Sipsy , Windsong Realty, LLC
Monthly Payment
- Principal & Interest $
- Property Taxes $
- Home Insurance $
- VA Funding Fee $

 New - 16 hours ago