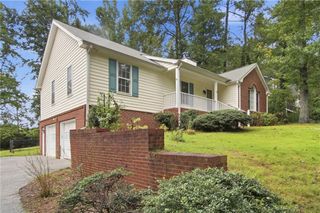
539 Morningside Drive, Hiram, GA 30141
- 3 beds |
- 2 baths |
- 1,425 sqft
 Single-Family Home
  Built in 1975
  0.49acre lot
 —— car garage
  $175/sqft
  Listed 13 days ago
Property Description
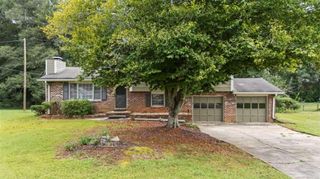
Now offered at a new price! This move-in ready 3-bedroom, 2-bath brick ranch offers one-level living, nearly half an acre, no HOA, and plenty of outdoor and storage space. Tucked into a quiet, established area, this home offers a welcome retreat from busier surroundings while still keeping everyday conveniences within easy reach. Inside, you'll find a comfortable living area, functional kitchen, nicely sized bedrooms, durable vinyl plank flooring in the main living areas, and a bright 300-square-foot sunroom for relaxing or entertaining with Pella windows throughout providing abundant natural light. Major improvements completed in 2019 include the HVAC system, furnace, water heater, and an additional 6" of attic insulation. The home also features a handicap-accessible front entrance and accessible primary bathroom. The fully fenced backyard offers plenty of room for pets, gardening, entertaining, or simply enjoying your own outdoor space. A spacious concrete patio provides a great spot for grilling and gatherings. Need extra space? The 10' x 20' workshop/storage building and two additional garden sheds provide excellent storage for tools, lawn equipment, hobbies, and weekend projects. RV or travel-trailer owners will appreciate the 50-amp electrical service and separate septic cleanout already in place. The electrical service also provides options for a future EV charger, hot tub, welding equipment, or backup generator. If you're looking for a solid brick ranch with a large yard, no HOA, and hard-to-find workshop and storage space, come take another look at 539 Morningside Drive.
- Listing Status:
- Active
- Date Added:
- September 12, 2026
- Data Last Updated:
- September 25, 2026 at 10:08PM
- Listing Office:
- Local Realty : 470-467-9000
- Listing Agent:
- Karen Davenport : 404-386-7339
- Contact:
- 470-467-9000
- MLS ID:
- 7836941

- General: Private YardStorageShed(s)Storage
- Style: Ranch
- Other Structures: Front PorchRear PorchGlass EnclosedPatio
- Pool: None
- Parking: Carport
- Roofing: Composition
- Windows: Double Pane WindowsENERGY STAR Qualified WindowsInsulated Windows
- General: BrickOneBlock
- Road/Access: City Street
- Originating MLS: First Multiple Listing Service
- County: Paulding - GA
- Zoning: BK 161 PG 252 03-14-03 LPC011227
- View: Neighborhood
- Fencing: Chain Link
- Utilities: Cable AvailableElectricity AvailableOther
- Water: Public
- Sewer: Septic Tank
- Source: First Multiple Listing Service
This listing courtesy of Karen Davenport , Local Realty
Monthly Payment
- Principal & Interest $
- Property Taxes $
- Home Insurance $
- VA Funding Fee $

 New - 1 day ago