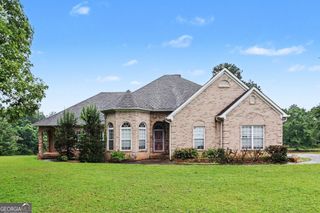
105 Renae Lane, Hogansville, GA 30230
- 5 beds |
- 4 baths |
- 3,748 sqft
 Single-Family Home
  Built in 2014
  2.06acre lot
 —— car garage
  $133/sqft
  Listed 1 month ago
Property Description
Welcome to Ashley Woods, where timeless elegance meets everyday comfort in this beautifully maintained 5-bedroom, 4-bath home offering approximately 3,748 square feet on a picturesque 2.06-acre lot. Surrounded by peaceful surroundings, this property offers the perfect blend of privacy and convenience. From the moment you step inside, you'll be welcomed by an impressive two-story foyer and soaring great room filled with natural light, creating an open and inviting atmosphere. Designed for both entertaining and everyday living, the thoughtfully planned floor plan features an elegant formal dining room with a coffered ceiling, a spacious family room with a fireplace, and a well-appointed kitchen complete with granite countertops, stainless steel appliances, abundant cabinetry, a center island, and generous workspace and second sink. A main-level bedroom and full bath provide the perfect space for guests, a private home office, or added flexibility to suit your lifestyle. Upstairs, the oversized primary suite serves as a private retreat featuring a spacious bedroom, an expansive walk-in closet, and a luxurious primary bath. The upper level also includes a spacious loft, a secondary bedroom with its own private bath, and two additional bedrooms that share a well-appointed hall bath, offering a functional layout for family and guests. Enjoy the beauty and privacy of the expansive 2.06-acre homesite from the welcoming covered front porch or backyard. Conveniently located just minutes from Interstate 85, this home offers the tranquility of country-style living while remaining close to shopping, dining, schools, and everyday amenities. Located in the highly sought-after Ashley Woods community, this exceptional home combines generous living spaces, thoughtful design, and a location that truly offers the best of both worlds.
- Listing Status:
- Active
- Date Added:
- June 30, 2026
- Data Last Updated:
- August 12, 2026 at 2:08AM
- Listing Office:
- RE/MAX Results : 706-845-7000
- Listing Agent:
- Team Nicole : 706-333-9841
- MLS ID:
- 10795968

- Style: CraftsmanTraditional
- Parking: GarageAttachedOff StreetParking PadKitchen LevelGarage Door OpenerSide/Rear EntranceParking spaces: 2
- Roofing: Composition
- General: BrickConcreteTwoSlab
- HOA Amenities: Other
- Originating MLS: Georgia MLS 2
- County: Troup
- Zoning: 0180 000096C
- Utilities: Cable AvailableElectricity AvailablePhone AvailableWater AvailableElectricity on Property
- Water: Public
- Sewer: Septic Tank
- Source: Georgia MLS 2
This listing courtesy of Team Nicole , RE/MAX Results
Monthly Payment
- Principal & Interest $
- Property Taxes $
- Home Insurance $
- VA Funding Fee $