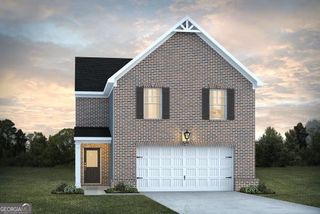
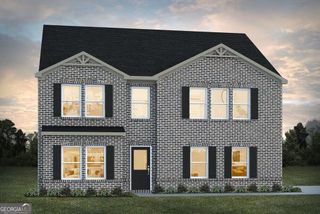
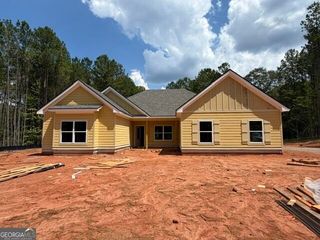
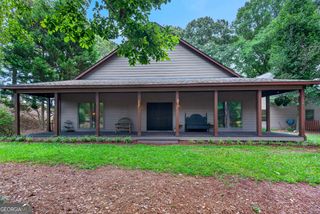
160 Wilkinson Road LOT 14, Hogansville, GA 30230
- 4 beds |
- 2 baths |
- 2,116 sqft
 Single-Family Home
  Built in 2026
  2.15acre lot
 —— car garage
  $203/sqft
  Listed 18 days ago
Property Description
A true RANCH on 2+/- ACRES! This Maple Creek Plan is thoughtfully designed and offers attractive curb appeal as you are welcomed into the front doorway. The Family Room boasts heightened ceilings, can lighting, and gorgeous wood-burning fireplace with hearth and trim accent above the mantle. The Family Room / Dining / Kitchen offer an open flow, which is ideal for entertaining! You'll appreciate the Kitchen's features including: Large Pantry, Beautiful Cabinetry, Quartz or Granite Counters, Designer Tiled Backsplash, and Stainless Appliances. The Owner's Suite is nicely sized and offers a LARGE WALK-IN CLOSET! The Owner's Bath features gorgeous tile throughout including walk-in shower, garden tub, and double vanity. Three guest rooms are on the opposite side of the home sharing a hallway bathroom. On the exterior you'll find a covered rear patio to enjoy the upcoming Fall evenings! This home features FOAM INSULATED ATTIC, LOW-E WINDOWS, ARCHITECTURAL SHINGLED ROOF! You'll appreciate the home being equipped with a SMART HOME TECHNOLOGY package making life easy! This home is nestled in the woods in a rural setting, but convenient to I-85 for commuters! Up to $6,000 toward buyer's closing costs when using one of builder's preferred lenders! Estimated Completion November 2026!
- Listing Status:
- Active
- Date Added:
- September 9, 2026
- Data Last Updated:
- September 26, 2026 at 3:06PM
- Listing Office:
- Go Realty : 706-884-3882
- Listing Agent:
- Steven Ward : 706-302-6470
- MLS ID:
- 10842294

- Style: Traditional
- Parking: GarageAttachedParking PadKitchen LevelGarage Door Opener
- Roofing: Composition
- General: ConcreteOne
- HOA Amenities: None
- Originating MLS: Georgia MLS 2
- County: Troup
- Zoning: 0430 000128
- Utilities: Electricity AvailableHigh Speed InternetElectricity on Property
- Water: Well
- Sewer: Septic Tank
- Source: Georgia MLS 2
This listing courtesy of Steven Ward , Go Realty
Monthly Payment
- Principal & Interest $
- Property Taxes $
- Home Insurance $
- VA Funding Fee $