6450 HWY 100 LOT 3, Hogansville, GA 30230
- 4 beds |
- 2 baths |
- 1,661 sqft
 Single-Family Home
  Built in 2026
  1.09acre lot
 —— car garage
  $211/sqft
  Listed 1 month ago
Property Description
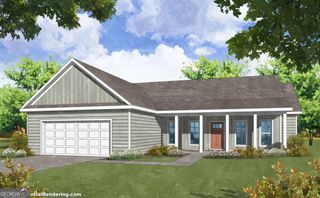
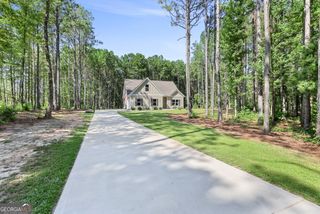
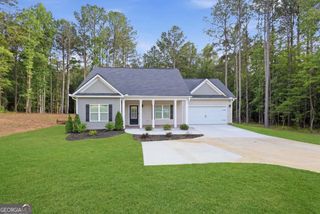

Welcome to your dream home! The Millie Plan is a meticulously crafted 4-bedroom, 2-bathroom true ranch-style haven. Step inside and be greeted by an airy open floor plan, where the living, dining, and kitchen areas converge to create the perfect space for entertaining guests or enjoying family time. The large laundry being off the two car garage makes for the perfect mudroom drop zone. Retreat to the master suite to enjoy a private bath with double vanities and a walk-in closet. Three additional bedrooms provide plenty of room for family or guests. Sit back and enjoy the rocking chair front porch or escape to the back patio overlooking the the beautiful lot! *Interior photos from a previously finished home with the same floor plan. Colors and features may vary slightly.
- Listing Status:
- Active
- Date Added:
- July 31, 2026
- Data Last Updated:
- September 26, 2026 at 2:06PM
- Listing Office:
- Chisel Mill Realty : 770-362-2105
- Listing Agent:
- Taylor Knight : 678-787-7765
- MLS ID:
- 10816693

- Style: Craftsman
- Parking: GarageAttachedGarage Door OpenerParking spaces: 2
- Roofing: Composition
- General: OtherOneSlab
- HOA Amenities: None
- Originating MLS: Georgia MLS 2
- County: Meriwether
- Zoning: 031 008
- Utilities: Cable AvailableElectricity AvailableWater AvailableElectricity on Property
- Water: Well
- Sewer: Septic Tank
- Source: Georgia MLS 2
This listing courtesy of Taylor Knight , Chisel Mill Realty
Monthly Payment
- Principal & Interest $
- Property Taxes $
- Home Insurance $
- VA Funding Fee $