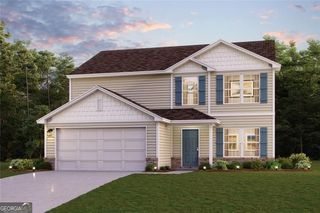
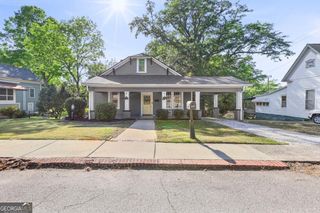
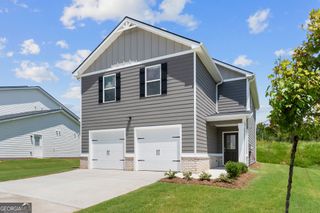
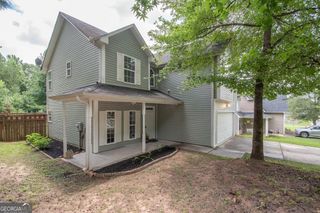
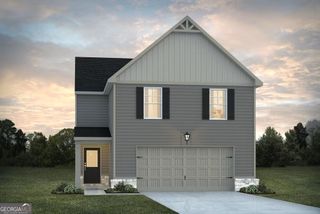
718 Lipizzan Trace, Hogansville, GA 30230
- 4 beds |
- 3 baths |
- 2,300 sqft
 Single-Family Home
  Built in 2025
  6,534sqft lot
 —— car garage
  $135/sqft
  Listed 16 days ago
Property Description
PRICE HAS BEEN SLASHED FOR THIS LIMITED-TIME SALE. Promotional price is offered in lieu of additional builder incentives. This popular Tucker FP / CD floor plan welcomes you with an inviting front porch or balcony to enjoy your morning coffee. Walking in and down the foyer into a large, inviting family room with a recessed electric fireplace that can be enjoyed no matter the temperatures outside. The open concept allows the flow from the family room to the dining and kitchen to be effortless. The kitchen supplies you with plenty of granite countertop space, cabinets with crown molding, pendant lighting, and a walk-in pantry. Upstairs, you'll find the primary suite with a walk-in closet and private bathroom. The private bathroom boasts a stand-alone soaking tub, tile shower, tile floors, LED backlit mirrors, and even a smart toilet. The three additional bedrooms are oversized and situated near the loft area. Come to the model for incentives information 201 Fresian Way, Hogansville, Georgia 30230
- Listing Status:
- Active
- Date Added:
- September 10, 2026
- Data Last Updated:
- September 26, 2026 at 3:06PM
- Listing Office:
- DFH Realty Georgia : 404-647-0596
- Listing Agent:
- Samuel D Bass : 404-647-0596
- MLS ID:
- 10843877

- Style: Traditional
- Parking: GarageAttachedParking spaces: 2
- Roofing: Composition
- General: Wood SidingThree Or More
- HOA Amenities: Maintenance Grounds600.0
- Originating MLS: Georgia MLS 2
- County: Troup
- Zoning: 0213D001078
- Utilities: Underground Utilities
- Water: Public
- Sewer: Public Sewer
- Source: Georgia MLS 2
This listing courtesy of Samuel D Bass , DFH Realty Georgia
Monthly Payment
- Principal & Interest $
- Property Taxes $
- Home Insurance $
- VA Funding Fee $

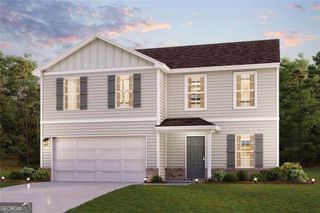
 New - 1 day ago