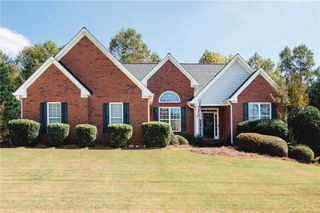
124 Sweetwater Ridge, Hoschton, GA 30548
- 3 beds |
- 4 baths |
- 2,343 sqft
 Single-Family Home
 Built in 2006
 1.5acre lot
 —— car garage
 $277/sqft
 Listed 1 month ago
Property Description
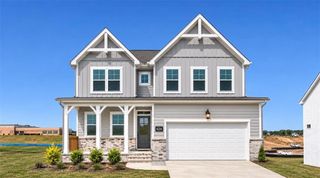
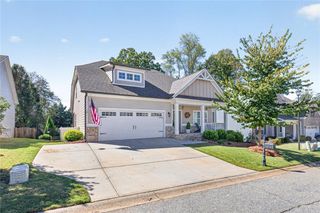
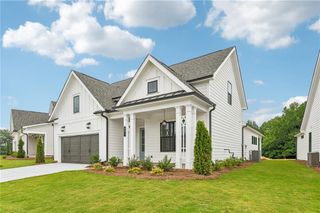
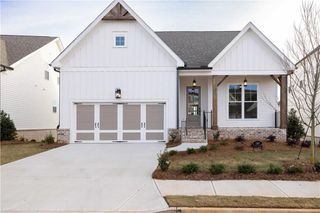
Welcome home to this beautifully maintained 3-bedroom, 3.5-bath ranch nestled on 1.5 acres in a quiet, established subdivision in Hoschton! Offering spacious living, elegant details, and exceptional versatility, this home truly has something for everyone. The inviting family room features a stunning coffered ceiling, gas-log fireplace, and custom built-ins. The spacious primary suite offers a private sitting area, generous walk-in closets, and an ensuite bath complete with double vanities, a soaking tub, and separate tiled shower. A formal dining room provides the perfect space for entertaining, while the well-appointed kitchen boasts granite countertops, stainless steel appliances, a breakfast bar, and a cheerful breakfast area. The completely finished basement expands your living possibilities with a media room, full bathroom, additional flexible rooms perfect for guests, a home office, hobbies, or storage, a dedicated safe room, and a convenient exterior entrance. In addition to the attached two-car garage, this property features a detached garage/workshop complete with a lift for easy access to overhead attic storage-ideal for car enthusiasts, hobbyists, or anyone needing extra workspace! Step outside to enjoy the privacy of your spacious 1.5-acre property, complete with a backyard firepit perfect for gathering with family and friends. Enjoy peaceful surroundings while still having convenient access to shopping, dining, and everyday amenities. With its desirable ranch-style layout, fully finished basement, incredible workshop space, and beautiful acreage, this property offers the perfect blend of comfort, functionality, and Southern charm.
- Listing Status:
- Active
- Date Added:
- October 11, 2026
- Data Last Updated:
- November 12, 2026 at 7:09AM
- Listing Office:
- Your NGA Team Realty : 404-907-3594
- Listing Agent:
- Karmen Pharris : 770-561-3593
- Contact:
- 770-561-3593
- MLS ID:
- 7852493

- General: Private YardGarage(s)
- Style: Ranch
- Other Structures: DeckScreenedPatio
- Pool: None
- Parking: AttachedDetachedGarage Door OpenerGarage Faces RearGarage Faces SideKitchen LevelParking spaces: 2
- Roofing: Composition
- Windows: Double Pane WindowsInsulated WindowsWindow Treatments
- General: BrickWood SidingOneConcrete Perimeter
- Road/Access: County Road
- HOA Amenities: 200.0Annually
- Originating MLS: First Multiple Listing Service
- County: Jackson - GA
- Zoning: 00111 145
- View: Trees/Woods
- Fencing: None
- Utilities: Electricity AvailableWater Available110 Volts
- Water: Public
- Sewer: Septic Tank
- Source: First Multiple Listing Service
This listing courtesy of Karmen Pharris , Your NGA Team Realty
Monthly Payment
- Principal & Interest $
- Property Taxes $
- Home Insurance $
- VA Funding Fee $

 New - 2 days ago