131 Champlain Road, Hoschton, GA 30548
- 4 beds |
- 2 baths |
- 1,774 sqft
 Single-Family Home
  Built in 2026
  —— sqft lot
  2 car garage
  $231/sqft
  Listed 22 days ago
Property Description
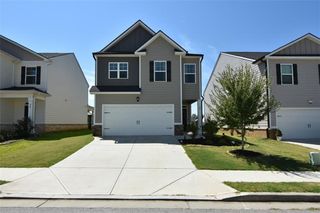
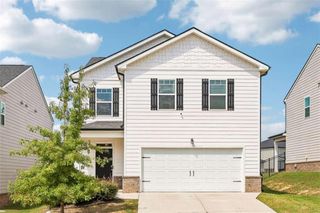
The CALI floor plan is an affordable 4 bedroom, 2 bath One-Level home with the Primary Suite on the 1st floor and a rear COVERED patio in a master planned community of TWIN LAKES with AMAZING AMENITIES: POOL - CLUBHOUSE - FITNESS CENTER - PLAYGROUND - DOG PARK, LAKESIDE PAVILION and WALKING TRAILS to bike or stroll around the serene onsite LAKES. Home seekers will love this brand new home in a premier master planned resort community with gorgeous tree lined and golf cart pathways. Kitchen features gray cabinets with Quartz countertops and stainless steel appliances. LVP Floors through out home except in the bedrooms. Relax and enjoy your coffee in the morning, or a glass of wine with friends in the evening while grilling on your private patio. Total Price includes 2 ceiling fans, architectural shingles, 4 sides brick water tables, etc. Smart Home connected. Jackson County's newest Premier Master Planned Community. Ask about the FREE 10 year warranty through RWC with this home! Twin Lakes is only 2 miles from I-85, 5 minutes to Downtown Hoschton/Braselton with their quaint shops, restaurants and local brewery. Northeast Georgia Medical Center is only 15 minutes away and Chateau Elan Winery and Golf Club is just 10 minutes away! NEW PUBLIX Supermarket is at the front entrance to Twin Lakes off Highway 53. Stock Photos used.
- Listing Status:
- Active
- Date Added:
- September 4, 2026
- Data Last Updated:
- September 26, 2026 at 12:06PM
- Listing Office:
- D.R.. Horton Realty of Georgia, Inc : 678-509-0555
- Listing Agent:
- Melinda Raines : 770-630-7381
- Contact:
- 678-509-0555
- MLS ID:
- 7833184

- General: Other
- Style: CraftsmanTraditional
- Other Structures: Rear PorchCovered
- Pool: None
- Parking: AttachedGarageGarage Door OpenerParking spaces: 2
- Roofing: Composition
- Windows: Double Pane WindowsInsulated Windows
- General: Cement SidingConcreteOneSlab
- Road/Access: City Street
- HOA Amenities: Swim940.0Annually
- Originating MLS: First Multiple Listing Service
- County: Jackson - GA
- Zoning: Lot 2988121B 2988
- View: Neighborhood
- Fencing: None
- Utilities: Cable AvailablePhone AvailableUnderground Utilities110 Volts
- Water: Public
- Sewer: Public Sewer
- Source: First Multiple Listing Service
This listing courtesy of Melinda Raines , D.R.. Horton Realty of Georgia, Inc
Monthly Payment
- Principal & Interest $
- Property Taxes $
- Home Insurance $
- VA Funding Fee $