190 Tahoe Court, Hoschton, GA 30548
- 4 beds |
- 5 baths |
- 4,519 sqft
 Single-Family Home
  Built in 2022
  7,841sqft lot
 —— car garage
  $216/sqft
  Listed 5 days ago
Property Description
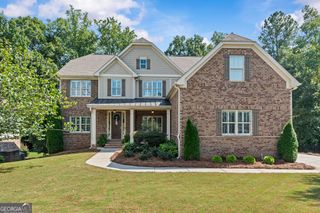
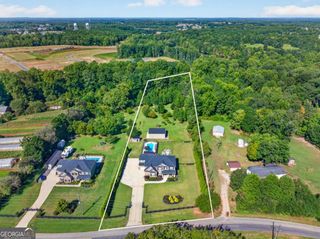
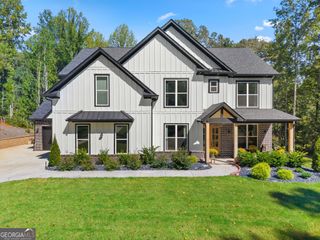
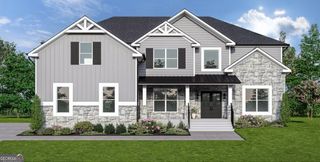
Welcome Home to 190 Tahoe Ct, a beautifully customized Pear Model with 4 bedrooms, 4.5 baths, and a finished daylight basement, ideally situated on a private wooded lot at the end of a cul-de-sac located North of Atlanta in the award-winning, gated active adult community of Cresswind at Twin Lakes. From the moment you arrive, the setting makes a lasting impression. An extended front porch, tranquil wooded backdrop, and cul-de-sac location create a welcoming sense of privacy and serenity with minimal traffic. Inside, this thoughtfully designed residence showcases an open, bright, and spacious layout, extensive upgrades, and meticulous attention to detail. The owners carefully selected each element during construction, creating a home that feels elevated, timeless, and truly one of a kind. At the heart of the home, the gourmet kitchen blends style and function with upgraded cabinetry, designer Taj Mahal granite countertops, and a lavish tiled backsplash that extends to the ceiling. The open-concept design flows seamlessly into the main living areas, creating an inviting environment for both everyday living and entertaining. The main level features three bedrooms and three full bathrooms, including a spacious master suite designed as a private retreat. Step outside to the screened upper deck and enjoy the wooded views - an ideal setting for morning coffee, evening relaxation, or entertaining guests. The finished lower level expands the possibilities of this home, offering a spacious family room, private second master suite, flex room, kitchen, half bath, and abundant storage. Whether used for extended-stay guests, an office, recreation, or entertainment, this level provides remarkable flexibility and privacy. Walkout access to the extended covered patio seamlessly connects indoor and outdoor living while overlooking the beautifully landscaped yard. Mature trees, colorful plants, an irrigation system, and a premium underground downspout drainage system enhance this peaceful outdoor oasis's beauty, functionality, and tranquility. This home truly must be experienced in person to appreciate its exceptional setting, design, upgrades, and versatility. And beyond the home, enjoy the Cresswind lifestyle with a resident clubhouse, full-time Lifestyle Director, indoor and outdoor resort-style pools, SmartFit Training Center, EGYM Smart Circuit, pickleball courts, walking trails, arts & crafts room, social clubs, events, and an extensive calendar of activities.
- Listing Status:
- Active
- Date Added:
- September 21, 2026
- Data Last Updated:
- September 26, 2026 at 7:06AM
- Listing Office:
- eXp Realty : 888-959-9461
- Listing Agent:
- Yvette Hardmon : 781-507-6810
- MLS ID:
- 10849984

- General: Sprinkler System
- Style: Brick FrontCraftsman
- Parking: GarageAttachedParking spaces: 3
- Roofing: Composition
- Windows: Double Pane WindowsWindow Treatments
- General: BrickConcreteOne
- HOA Amenities: Maintenance GroundsSecuritySwimmingTennis3720.0
- Originating MLS: Georgia MLS 2
- County: Jackson
- Zoning: 121A 489
- Utilities: Cable AvailableElectricity AvailableNatural Gas AvailableSewer AvailableUnderground UtilitiesWater AvailableElectricity on Property
- Water: Public
- Sewer: Public Sewer
- Source: Georgia MLS 2
This listing courtesy of Yvette Hardmon , eXp Realty
Monthly Payment
- Principal & Interest $
- Property Taxes $
- Home Insurance $
- VA Funding Fee $

 New - 1 day ago