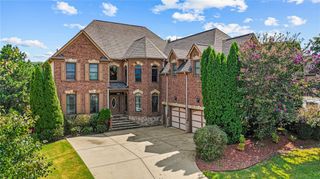
2435 Retreat Point Parkway, Hoschton, GA 30548
- 6 beds |
- 5 baths |
- 5,705 sqft
 Single-Family Home
  Built in 2006
  0.31acre lot
 3 car garage
  $149/sqft
  Listed 1 month ago
Property Description
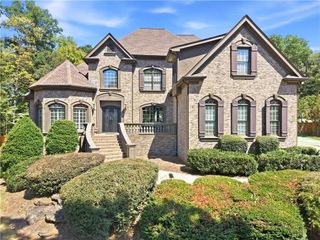
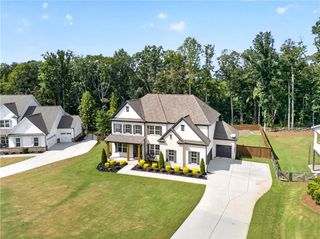
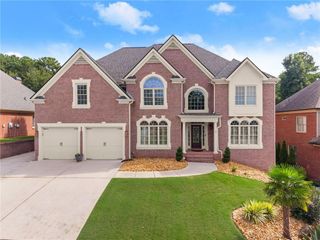
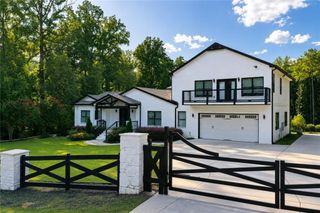
Welcome to this brick-front residence offering a perfect blend of comfort and functionality. The main level features a welcoming living room, a formal dining room, and a cozy family room with a fireplace—ideal for relaxing or entertaining. The spacious eat-in kitchen overlooks the family room and boasts a center island, breakfast bar, pantry, and ample cabinetry, making it the heart of the home. A bedroom on the main level is perfect for guests or a convenient home office. Upstairs, the oversized primary suite offers a peaceful retreat with a tray ceiling, a large walk-in closet, and a luxurious ensuite bathroom featuring dual vanities, a whirlpool tub, and a separate shower. The upper level also includes a versatile bonus room and three additional generously sized bedrooms. Enjoy outdoor living with the private patio—great for gatherings or quiet mornings. A two-car garage completes this well-maintained home, offering both style and practicality.
- Listing Status:
- Active
- Date Added:
- August 12, 2026
- Data Last Updated:
- September 26, 2026 at 7:06AM
- Listing Office:
- Mark Spain Real Estate : 770-886-9000
- Listing Agent:
- MARK SPAIN : 770-886-9000
- Contact:
- 770-886-9000
- MLS ID:
- 7820290

- General: Rain Gutters
- Style: Traditional
- Other Structures: Front PorchDeckRear PorchScreenedPatio
- Pool: None
- Parking: DrivewayGarageGarage Faces Side
- Roofing: CompositionShingle
- Windows: Insulated Windows
- General: Brick 3 SidesCement SidingTwoBlock
- Road/Access: County Road
- HOA Amenities: 1000.0Semi-Annually
- Originating MLS: First Multiple Listing Service
- County: Gwinnett - GA
- Zoning: L9 BA GATES OF BRASELTON PH 1R3006 742
- View: Other
- Fencing: Back Yard
- Utilities: Cable AvailableElectricity AvailablePhone AvailableWater Available110 Volts220 Volts in Laundry
- Water: Public
- Sewer: Public Sewer
- Source: First Multiple Listing Service
This listing courtesy of MARK SPAIN , Mark Spain Real Estate
Monthly Payment
- Principal & Interest $
- Property Taxes $
- Home Insurance $
- VA Funding Fee $