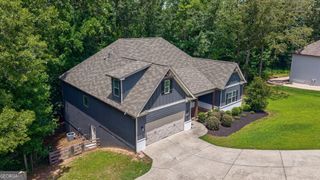
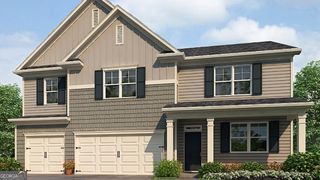
279 Rosewood Park Drive, Hoschton, GA 30548
- 4 beds |
- 4 baths |
- 3,121 sqft
 Single-Family Home
  Built in 2026
  0.25acre lot
 —— car garage
  $189/sqft
  Listed 15 days ago
Property Description
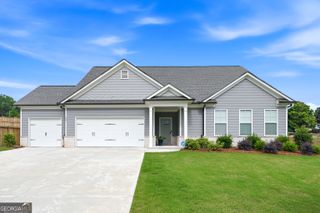
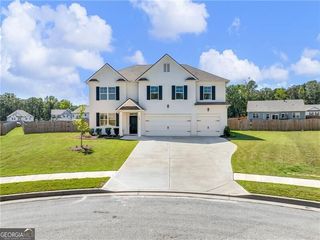
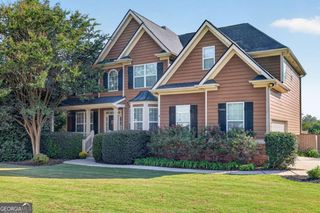
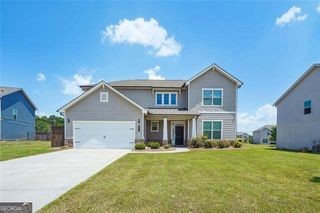
Noble This is a stunning ranch-style home, offering approximately 3,121 square feet of thoughtfully designed living space. As you approach, you'll be welcomed by a charming rocking chair front porch perfect for relaxing outdoors. Step inside and find a grand foyer and gallery that leads to a private study, ideal for a home office or quiet retreat. This 1.5-story home features 4 spacious bedrooms and 3.5 baths, with the upstairs loft providing a versatile bonus space near the 4th bedroom. The heart of the home is the open-concept great room, which flows seamlessly into the gourmet kitchen and bright breakfast room. Expansive windows fill the space with natural light, creating a warm and inviting atmosphere. The kitchen is a chef's dream, complete with a large island for barstool seating, a walk-in pantry, and an option for cubbies, and a valet station in the hallway. The main level is home to the luxurious primary suite, which includes an ensuite bath with dual vanities, an enclosed shower, a private water closet, and a generous walk-in closet. Conveniently, the laundry room is accessible from both the hallway and the primary closet, adding to the home's thoughtful design. Two additional bedrooms on the main level share a well-appointed hall bath. With its blend of comfort, style, and functionality, the Noble Plan is perfect for families seeking a spacious and elegant home.
- Listing Status:
- Active
- Date Added:
- September 11, 2026
- Data Last Updated:
- September 26, 2026 at 7:06AM
- Listing Office:
- Chafin Realty, Inc. : 770-831-0844
- Listing Agent:
- Vivian Nation : 770-676-4083
- MLS ID:
- 10844409

- Style: Brick FrontRanchTraditional
- Parking: GarageAttachedKitchen LevelParking spaces: 3
- Roofing: Composition
- Windows: Double Pane Windows
- General: ConcreteOne and One HalfSlab
- HOA Amenities: Management FeeSwimming675.0
- Originating MLS: Georgia MLS 2
- County: Jackson
- Zoning: 0.0
- Utilities: Electricity AvailableHigh Speed InternetNatural Gas AvailablePhone AvailableSewer AvailableUnderground UtilitiesWater AvailableElectricity on Property
- Water: Public
- Sewer: Public Sewer
- Source: Georgia MLS 2
This listing courtesy of Vivian Nation , Chafin Realty, Inc.
Monthly Payment
- Principal & Interest $
- Property Taxes $
- Home Insurance $
- VA Funding Fee $