284 Pecks Court, Hoschton, GA 30548
- 2 beds |
- 2 baths |
- 1,896 sqft
 Single-Family Home
  Built in 2024
  6,534sqft lot
 —— car garage
  $337/sqft
  Listed 29 days ago
Property Description
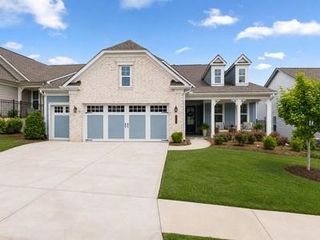
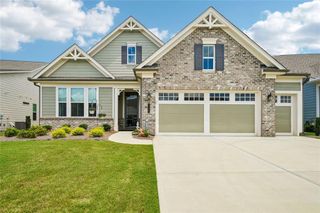
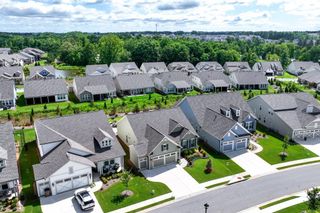
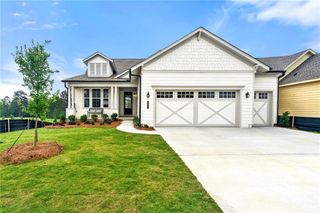
UNDER APPRAISED VALUE!!! This home offers an attractive living environment from the moment of arrival. The kitchen of this residence is thoughtfully appointed, featuring a sophisticated wall chimney range hood that complements the pristine countertops. A dedicated stovetop invites culinary exploration, while the elegant shaker cabinets provide ample storage. The stylish backsplash adds a refined touch, and the expansive kitchen island establishes an ideal setting for both meal preparation and casual gatherings. Encompassing 1896 square feet of living area, this residence, built in 2024, offers two generously proportioned bedrooms, each designed for comfort and personal retreat. Two well-appointed bathrooms provide essential convenience and refined amenities throughout the home, reflecting the property's contemporary construction. Outdoor enjoyment is a central element of this property's design, with a welcoming porch offering a delightful spot for relaxation. An extended serene sunroom provides a tranquil indoor-outdoor feel, while the private fenced backyard ensures an exclusive outdoor haven. The inviting patio extends the exterior living possibilities, and the advantages of a community pool enhance the lifestyle offered within this popular 55+ community. This property offers an exceptional opportunity to embrace a distinguished and comfortable living experience within a vibrant setting. Premium lot with many upgrades in this Elm floor plan and feels like a model home, ready to move in. Monitored alarm system included in HOA dues
- Listing Status:
- Active
- Date Added:
- August 28, 2026
- Data Last Updated:
- September 26, 2026 at 1:06PM
- Listing Office:
- Avenues & Acres Real Estate : 678-667-6385
- Listing Agent:
- SUSAN ZANDERS : 770-289-4604
- Contact:
- 678-667-6385
- MLS ID:
- 7830794

- General: GardenPermeable PavingPrivate YardRain Gutters
- Style: BungalowCraftsmanRanch
- Other Structures: EnclosedFront PorchWrap AroundScreenedPatioCovered
- Pool: None
- Parking: AttachedParking spaces: 2
- Roofing: Composition
- Windows: Double Pane WindowsPlantation Shutters
- General: Brick FrontOtherBrickOneSlab
- Road/Access: County Road
- HOA Amenities: SecuritySwimTennisMaintenance Grounds930.0Quarterly
- Originating MLS: First Multiple Listing Service
- County: Jackson - GA
- Zoning: LOT 726 CRESSWIND AT TWIN LAKES PH 5121A 726
- View: Neighborhood
- Fencing: Wrought Iron
- Utilities: Cable AvailableElectricity AvailableNatural Gas AvailablePhone AvailableSewer AvailableUnderground UtilitiesWater Available110 Volts
- Water: Public
- Sewer: Public Sewer
- Source: First Multiple Listing Service
This listing courtesy of SUSAN ZANDERS , Avenues & Acres Real Estate
Monthly Payment
- Principal & Interest $
- Property Taxes $
- Home Insurance $
- VA Funding Fee $