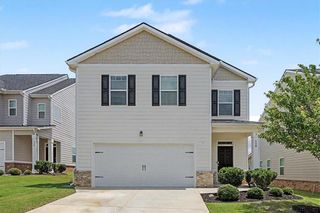
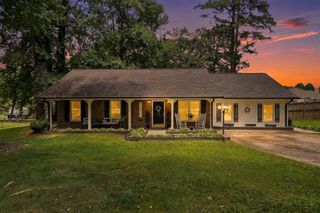
313 Moosehead Trail, Hoschton, GA 30548
- 3 beds |
- 2 baths |
- 1,420 sqft
 Single-Family Home
  Built in 2024
  5,663sqft lot
 2 car garage
  $271/sqft
  Listed 7 days ago
Property Description
From the moment you step inside, you'll notice the thoughtful custom details and upgrades throughout this beautifully maintained home. The inviting foyer opens to upgraded LVP flooring that flows seamlessly through the kitchen, great room, and dining area, creating a stylish and cohesive feel. If the kitchen is the heart of your home, this one is sure to impress. Featuring upgraded cabinetry with convenient pull-outs for easy access, a hidden trash cabinet, a spacious pantry, and a large breakfast bar with a dedicated outlet-perfect for entertaining, meal prep, or gathering with family and friends. The open and airy great room and dining area provide the perfect space for everyday living and entertaining. The spacious owner's suite offers a comfortable retreat with a ceiling fan, walk-in closet, and a beautifully designed owner's bath featuring a large tiled shower with glass doors and dual vanities. The desirable split-bedroom floor plan provides privacy with two additional generously sized bedrooms and a full bathroom. A conveniently located laundry room adds to the home's functionality. You'll love the attention to detail that continues into the two-car garage with a custom painted floor, adding both style and durability. Step outside to enjoy the huge oversized patio, fully fenced backyard, and custom stone concrete curbing surrounding the pine straw beds and thoughtfully planted trees that provide a private outdoor oasis. Why wait for new construction when you can have a home that is truly better than new? This home has been meticulously cared for and offers all the upgrades, finishes, and features you've been looking for. Don't miss the opportunity to make it yours!
- Listing Status:
- Active
- Date Added:
- August 3, 2026
- Data Last Updated:
- August 11, 2026 at 4:07AM
- Listing Office:
- The Connection Real Estate : 678-261-6584
- Listing Agent:
- Sandi Maughon : 770-527-6076
- Contact:
- 770-527-6076
- MLS ID:
- 7815106

- General: None
- Style: Ranch
- Other Structures: Patio
- Pool: None
- Parking: AttachedGarageGarage Door Opener
- Roofing: Composition
- Windows: Double Pane Windows
- General: Cement SidingHardiPlank TypeStoneOneSlab
- Road/Access: County Road
- HOA Amenities: 940.0Annually
- Originating MLS: First Multiple Listing Service
- County: Jackson - GA
- Zoning: LOT 2750 TWIN LAKES PH.9B&10121B 2750
- View: Other
- Fencing: FencedWrought Iron
- Utilities: Cable AvailableElectricity AvailableNone
- Water: Public
- Sewer: Public Sewer
- Source: First Multiple Listing Service
This listing courtesy of Sandi Maughon , The Connection Real Estate
Monthly Payment
- Principal & Interest $
- Property Taxes $
- Home Insurance $
- VA Funding Fee $