363 Durham Drive, Hoschton, GA 30548
- 6 beds |
- 4 baths |
- 2,892 sqft
 Single-Family Home
  Built in 2006
  0.89acre lot
 2 car garage
  $228/sqft
  Listed 17 days ago
Property Description
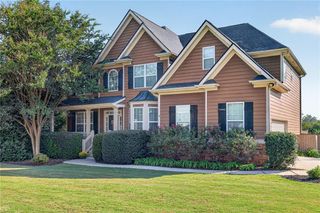
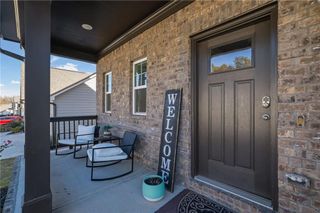
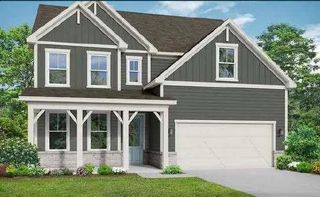
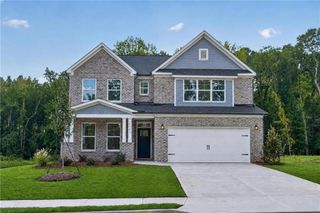
6 BEDROOMS-4 FULL BATHROOMS-RANCH-FINISHED BASEMENT-SPARKLING POOL-POOL CABANA-FENCED PRIVATE LOT: Welcome to this sprawling ranch home in the quiet Hoschton neighborhood, Tanglewood. Highly Sought After Jackson County School System (Zoned for the new High School and Elementary School next school year!) From the moment you approach the front door, your eye is drawn to the inviting rocking-chair front porch, charming board-and-batten accents, and beautiful stone and cedar columns. These distinctive architectural details set the tone for the warmth and character you’ll find throughout this exceptional home. Step inside to discover spacious living areas, real hardwood floors, plantation shutters, and thoughtful trim details throughout. The dramatic two-story family room creates an impressive focal point, while the vaulted breakfast room fills the space with natural light. The renovated kitchen is both stylish and functional, featuring granite countertops and a designer tile backsplash—perfect for everyday living and entertaining. The thoughtfully designed split-bedroom floor plan offers privacy and comfort, with a formal living room, dining room/flex space, and a spacious primary suite. The fully renovated primary bathroom features upgraded tile, cabinetry, and quartz countertops, creating a beautiful retreat at the end of the day. With a bonus room and full bathroom upstairs, plus a finished basement offering a gym, family room, two bedrooms, full bathroom and additional space to design to your liking; there is space for everyone and every occasion. An unfinished storage area with a garage door in the basement provides even more room for storage, hobbies, or equipment. Outside, the property truly shines. Relax on the screened-in porch overlooking the huge fenced lot, take a dip in the in-ground pool, or enjoy gatherings around the pool cabana. The private backyard offers a peaceful retreat while providing plenty of space to entertain and enjoy the outdoors. This remarkable home combines character, space, privacy, and an incredible array of indoor and outdoor amenities. Come see for yourself! Easy access to I-85, Charming Downtown Hoschton & Braselton, Shops & Restaurants. NEWER HVAC AND HOT WATER HEATER.
- Listing Status:
- Active
- Date Added:
- September 9, 2026
- Data Last Updated:
- September 26, 2026 at 7:06AM
- Listing Office:
- Hill Wood Realty, LLC. : 770-822-2499
- Listing Agent:
- RACHEL N WEBB : 404-391-7277
- Contact:
- 770-822-2499
- MLS ID:
- 7834691

- General: Private YardRain GuttersRear StairsStorageCabana
- Style: Ranch
- Other Structures: Front PorchDeckPatioCovered
- Pool: HeatedIn GroundPrivate
- Parking: AttachedDrivewayGarageGarage Door OpenerGarage Faces SideKitchen LevelLevel Driveway
- Roofing: Composition
- Windows: Plantation Shutters
- General: Cement SidingOne and One HalfConcrete Perimeter
- Road/Access: Private Road
- HOA Amenities: 265.0Annually
- Originating MLS: First Multiple Listing Service
- County: Jackson - GA
- Zoning: LOT 46 TANGLEWOOD S/D107B 046
- View: PoolOther
- Fencing: Back YardFencedPrivacyWood
- Utilities: Cable AvailableElectricity AvailablePhone AvailableUnderground UtilitiesWater AvailableOther
- Water: Public
- Sewer: Septic Tank
- Source: First Multiple Listing Service
This listing courtesy of RACHEL N WEBB , Hill Wood Realty, LLC.
Monthly Payment
- Principal & Interest $
- Property Taxes $
- Home Insurance $
- VA Funding Fee $