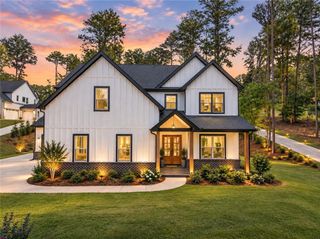
388 Races Road, Hoschton, GA 30548
- 4 beds |
- 4 baths |
- 3,275 sqft
 Single-Family Home
  Built in 2026
  0.78acre lot
 3 car garage
  $241/sqft
  Listed 1 day ago
Property Description
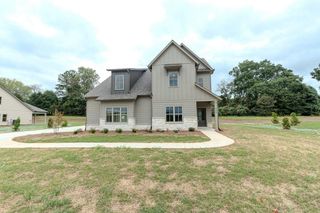
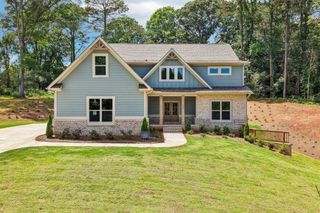
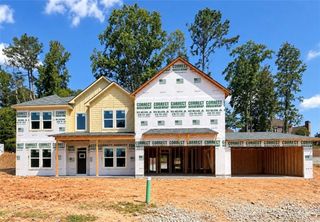
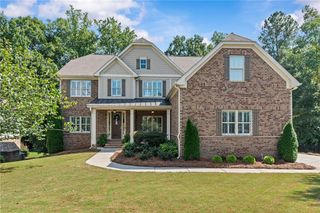
Fabulous 4/3.5 over 3,500 square feet this semi custom home built by one of North Georgia's premeir custom home builders on .752 acre lot. Home boasts partial 2 story foyer, executive office with detailed moldings, half bath for guests, great room with coiffered ceilings, fireplace, built in rough hewn beam shelves. The room leads out to covered back patio perfect for fall weekends. The owners suite has his an her walk in closets and trey ceilings, a spa like bath with soaking tub and his and her vanities, pocket door to laundry clauset and an amazing shower with built in bench. Upstairs has three more bedrooms, a jack and jill bath, featuring subway tile tub/shower surround and double vanity. Two of the bedrooms feature cathederal ceilings and one has an in suite bath. It's big enough to be a second owners suite, and all of the rooms have walk in closets. There is also an open family room that could be a home theater and it has a tremendous closet. A tankless hot water heater provides hot water on demand, and combines with the spray foam insulation in the attic to provide much better R values and lower utility bills. Since Southernwood Homes builds $1-$2 million dollar homes you get a lot more quality in this spacious home in a gated community with pool and pickelball.
- Listing Status:
- Active
- Date Added:
- September 25, 2026
- Data Last Updated:
- September 26, 2026 at 7:06AM
- Listing Office:
- Real Broker, LLC. : 855-450-0442
- Listing Agent:
- JARED T : 404-718-9126
- Contact:
- 404-718-9126
- MLS ID:
- 7844826

- General: Rain Gutters
- Style: FarmhouseOther
- Other Structures: Front PorchPatioCovered
- Pool: None
- Parking: AttachedDrivewayGarageParking spaces: 5
- Roofing: Composition
- Windows: Double Pane Windows
- General: Cement SidingSpray Foam InsulationStoneTwoSlab
- Road/Access: Private Road
- HOA Amenities: Swim0.0
- Originating MLS: First Multiple Listing Service
- County: Jackson - GA
- Zoning: All that tract or parcel of land lined and being in GMD 1407 and 248 Jackson CountyGA being lot 13 in Steeplechase subdivision on plat recorded in plat book 87 pg 121 of Jackson County platt records which plat is included here in for a more complete description.
- View: Neighborhood
- Fencing: None
- Utilities: Electricity AvailableWater Available220 Volts
- Water: Public
- Sewer: Septic Tank
- Source: First Multiple Listing Service
This listing courtesy of JARED T , Real Broker, LLC.
Monthly Payment
- Principal & Interest $
- Property Taxes $
- Home Insurance $
- VA Funding Fee $

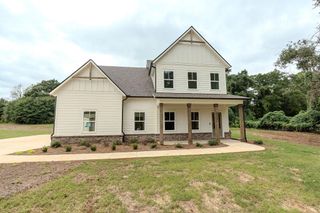
 New - 1 day ago