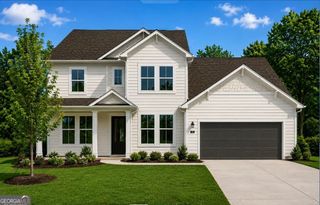
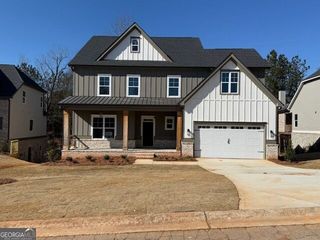
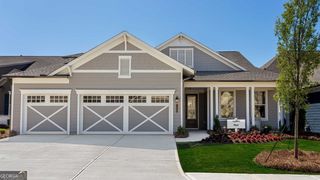
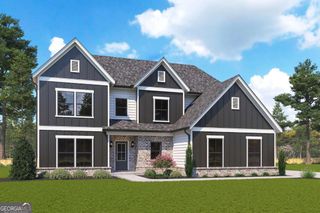
441 Mansfield Lane, Hoschton, GA 30548
- 3 beds |
- 4 baths
 Single-Family Home
 Built in 2027
 9,148sqft lot
 —— car garage
 $——/sqft
 Listed 8 days ago
Property Description
This Poplar floorplan lives large with its central Island Kitchen and spacious open main living area with its Great Room and Cafe. Its open layout and central location make serving a breeze, while its expansive countertops are sure to delight any chef. All Bedrooms are spaced apart and offer en Suite Baths for the comfort and privacy of your guests. If you're looking for a dedicated home office space, the Den delivers. The Owner's Suite is a private sanctuary in the rear of the home featuring coffered ceilings, an oversized shower, separate quartz vanities, and a large walk-in closet with the option to include a connecting door to the Laundry Room for added convenience. You can personalize the Poplar floorplan with structural options, including nine different exterior choices, 4th Bedroom, Sunroom, Screened Porch, Golf Cart Garage, Unfinished or Finished Bonus Room, various Basement options, and more. To learn about all the ways, you can have this home, come and see Cresswind Georgia At Twin Lakes (55+). Photos of a decorated model home are for reference only. Actual home may differ.
- Listing Status:
- Active
- Date Added:
- November 4, 2026
- Data Last Updated:
- November 12, 2026 at 6:06AM
- Listing Office:
- Homebuilder Brokerage Service : 470-994-8999
- Listing Agent:
- William Maltbie : 470-994-8999
- MLS ID:
- 10884906

- Style: Craftsman
- Parking: GarageAttachedGarage Door OpenerParking spaces: 2
- Roofing: Other
- General: ConcreteOtherOneSlab
- HOA Amenities: Maintenance GroundsSecuritySwimmingTennis3720.0
- Originating MLS: Georgia MLS 2
- County: Jackson
- Zoning: 121A 1071
- Utilities: Cable AvailableElectricity AvailableHigh Speed InternetNatural Gas AvailablePhone AvailableUnderground UtilitiesWater AvailableElectricity on Property
- Water: Public
- Sewer: Public Sewer
- Source: Georgia MLS 2
This listing courtesy of William Maltbie , Homebuilder Brokerage Service
Monthly Payment
- Principal & Interest $
- Property Taxes $
- Home Insurance $
- VA Funding Fee $