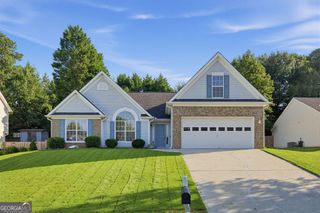
4650 Wheeler Creek Drive, Hoschton, GA 30548
- 4 beds |
- 3 baths |
- 2,014 sqft
 Single-Family Home
  Built in 1991
  0.49acre lot
 —— car garage
  $198/sqft
  Listed 4 days ago
Property Description
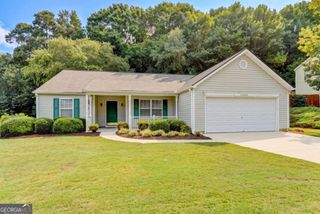
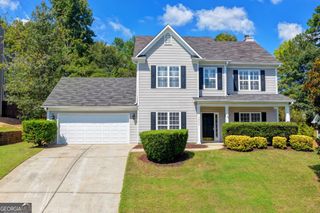
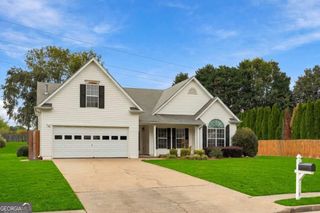
Welcome to 4650 Wheeler Creek Drive, located in the desirable Huntington Acres community! This spacious split-level home offers 4 bedrooms, 3 full baths, approximately 2,014 sq. ft., a 2-car garage, and nearly half an acre, providing plenty of room to live, relax, and entertain. Step inside to an inviting open-concept living and dining area featuring vaulted ceilings and a cozy fireplace. The kitchen offers stainless steel appliances and pantry storage, while the spacious owner's suite features a tray ceiling, walk-in closet, and private bath. Additional bedrooms provide flexibility for family, guests, or a home office. One of the home's standout improvements is the approximately 2-year-old roof, giving the next owner added peace of mind. Situated on a generous 0.49-acre lot with a private yard and convenient 2-car garage. Located in the highly sought-after Mill Creek school cluster, with Duncan Creek Elementary, Osborne Middle and Mill Creek High nearby. The home is vacant and ready for immediate showings, and furniture and appliances currently displayed in the property are negotiable, creating an excellent opportunity for buyers looking for an easy transition. Convenient location, spacious lot, newer roof, and sought-after schools-this home has so much to offer. Schedule your private showing today and bring your offer!
- Listing Status:
- Active
- Date Added:
- September 22, 2026
- Data Last Updated:
- September 26, 2026 at 5:08AM
- Listing Office:
- Y.I. Broker LLC : 404-493-8847
- Listing Agent:
- Sung H Cho : 478-284-6754
- MLS ID:
- 10850687

- Style: Traditional
- Parking: GarageGarage Door OpenerParking spaces: 2
- Roofing: Composition
- Windows: Double Pane Windows
- General: Wood SidingMulti/SplitSlab
- HOA Amenities: Maintenance Grounds225.0
- Originating MLS: Georgia MLS 2
- County: Gwinnett
- Zoning: R3003A079
- View: CityView
- Fencing: Other
- Utilities: Electricity AvailableUnderground UtilitiesWater Available220 Volts3 Phase Electricity AvailableElectricity on Property
- Water: Public
- Sewer: Septic Tank
- Source: Georgia MLS 2
This listing courtesy of Sung H Cho , Y.I. Broker LLC
Monthly Payment
- Principal & Interest $
- Property Taxes $
- Home Insurance $
- VA Funding Fee $

 New - 2 days ago