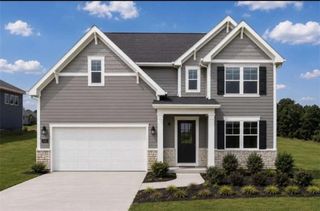
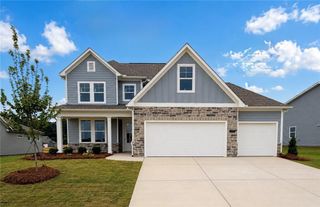
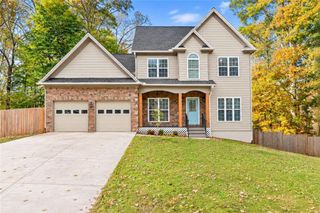
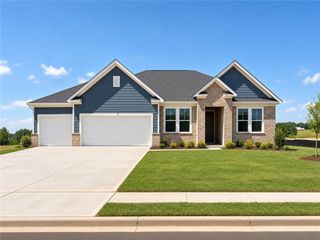
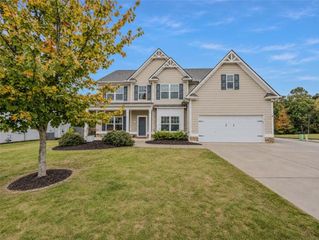
507 Grand Wehunt Drive, Hoschton, GA 30548
- 5 beds |
- 4 baths |
- 2,655 sqft
 Single-Family Home
 Built in 2026
 0.34acre lot
 2 car garage
 $175/sqft
 Listed 4 days ago
Property Description
Move in Ready! Save up to $30K in incentives and secure your low rate. Discover the perfect blend of space, comfort, and style in the Hickory floor plan at Wehunt Meadows. This beautifully designed 5-bedroom, 4-bath home offering 2,655 sq ft is thoughtfully crafted for both everyday living and effortless entertaining. Step inside to a bright, open layout filled with natural light and designer touches throughout. The gourmet kitchen is the heart of the home, featuring 42” Elegant cabinetry, beautiful quartz countertops, stainless appliances, and an oversized island ideal for gathering with family and friends. The main level includes a spacious guest bedroom with a full bath, perfect for visitors or multi-generational living. Upstairs, retreat to the luxurious owner’s suite showcasing tray ceilings, a spa-inspired tiled shower with bench, and a generous walk-in closet. Three additional bedrooms—all with walk-in closets—provide flexibility for growing families, guests, or home office needs. A well-equipped upstairs laundry room with sink and cabinetry adds everyday convenience. Enjoy larger homesites, scenic surroundings, and conveniently located near parks, shopping, dining, and top-rated schools, Wehunt Meadows offers peaceful living with easy access to everything you need.
- Listing Status:
- Active
- Date Added:
- November 7, 2026
- Data Last Updated:
- November 12, 2026 at 3:08AM
- Listing Office:
- Davidson Realty GA, LLC : 678-890-2995
- Listing Agent:
- Najja Nicholson : 770-845-5673
- Contact:
- 678-890-2995
- MLS ID:
- 7865577

- General: None
- Style: CraftsmanTraditional
- Other Structures: Front PorchPatioCovered
- Pool: None
- Parking: AttachedGarageGarage Door OpenerKitchen LevelParking spaces: 0
- Roofing: Composition
- Windows: Double Pane WindowsInsulated Windows
- General: BrickCement SidingHardiPlank TypeTwoSlab
- Road/Access: County Road
- HOA Amenities: InsuranceMaintenance Grounds800.0Annually
- Originating MLS: First Multiple Listing Service
- County: Jackson - GA
- Zoning: NA113D 062
- View: Other
- Fencing: Back YardFront Yard
- Utilities: Cable AvailableElectricity AvailableNatural Gas AvailablePhone AvailableSewer AvailableUnderground UtilitiesWater Available110 Volts220 Volts
- Water: Public
- Sewer: Public Sewer
- Source: First Multiple Listing Service
This listing courtesy of Najja Nicholson , Davidson Realty GA, LLC
Monthly Payment
- Principal & Interest $
- Property Taxes $
- Home Insurance $
- VA Funding Fee $

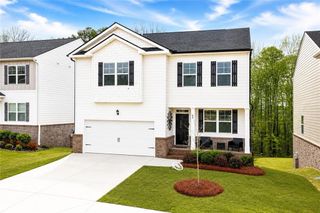
 New - 1 day ago