5625 Willow Springs Place, Hoschton, GA 30548
- 3 beds |
- 3 baths |
- 2,776 sqft
 Single-Family Home
  Built in 2021
  7,841sqft lot
 —— car garage
  $222/sqft
  Listed 4 days ago
Property Description
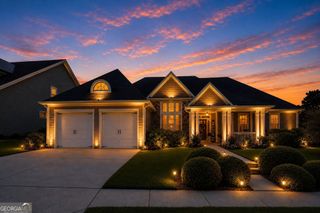
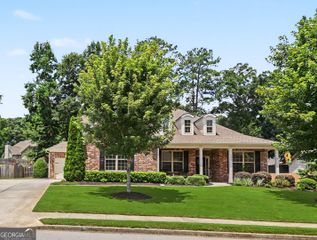
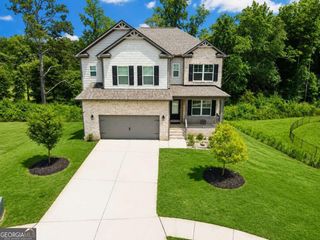
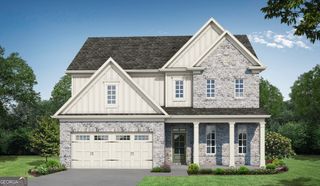
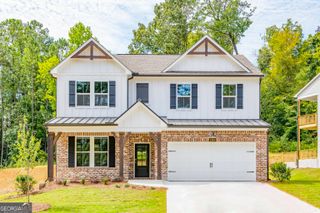
Welcome to this highly sought-after ranch-style home located in the desirable active adult community of Del Webb Chateau Elan, a vibrant 55+ community designed for an exceptional lifestyle. This beautifully maintained 3-bedroom, 3-bath home offers a spacious and inviting open-concept floor plan with thoughtful details throughout, creating the perfect blend of comfort and functionality. The kitchen features a large island, breakfast area, and seamless flow into the expansive living room, making it ideal for everyday living and entertaining. The living room is filled with natural light from an abundance of windows, creating a bright and welcoming atmosphere. The oversized primary suite offers a private retreat with a spacious bedroom, ensuite bathroom featuring a double vanity, and a large walk-in closet. Enjoy the perfect blend of indoor and outdoor living with the screened-in back porch overlooking the backyard space, providing the ideal setting for relaxing, entertaining, or enjoying your morning coffee. Additional highlights include a 3-car garage with extra driveway parking, offering plenty of space for vehicles, storage, and guests. Residents can enjoy the resort-style amenities and active lifestyle offered by Del Webb Chateau Elan, while being conveniently located near shopping, dining, and outdoor recreation. This exceptional ranch home offers the perfect combination of low-maintenance living, comfort, and community. Don't miss the opportunity to make this beautiful home your own!
- Listing Status:
- Active
- Date Added:
- July 22, 2026
- Data Last Updated:
- July 26, 2026 at 4:08PM
- Listing Office:
- The Promise Realty Group : 678-677-3547
- Listing Agent:
- Sally Kim : 678-677-3547
- MLS ID:
- 10810382

- General: Other
- Style: Ranch
- Parking: GarageAttachedParking spaces: 3
- Roofing: Other
- Windows: Double Pane Windows
- General: OtherOneSlab
- HOA Amenities: Maintenance Grounds4020.0
- Originating MLS: Georgia MLS 2
- County: Hall
- Zoning: 15041 000361
- Utilities: Cable AvailableElectricity AvailableNatural Gas AvailablePhone AvailableSewer AvailableWater AvailableElectricity on Property
- Water: Public
- Sewer: Public Sewer
- Source: Georgia MLS 2
This listing courtesy of Sally Kim , The Promise Realty Group
Monthly Payment
- Principal & Interest $
- Property Taxes $
- Home Insurance $
- VA Funding Fee $

 New - 3 days ago