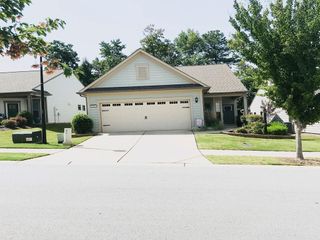
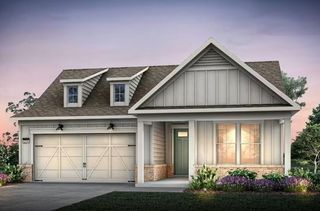
5663 Villa Crest Drive, Hoschton, GA 30548
- 2 beds |
- 2 baths |
- 1,876 sqft
 Single-Family Home
  Built in 2022
  6,534sqft lot
 2 car garage
  $275/sqft
  Listed 26 days ago
Property Description
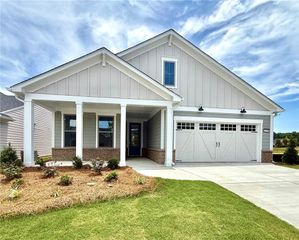
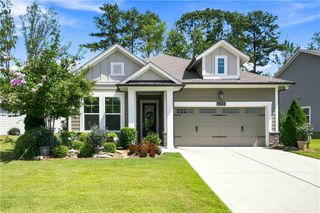
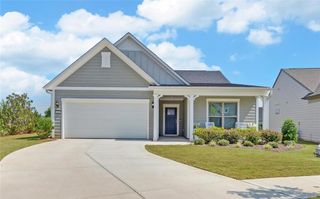
Easy living meets exceptional flexibility at 5663 Villa Crest Drive! Constructed in 2022, this beautifully appointed home offers two bedrooms, two baths, a dedicated office, light-filled sunroom and an expansive finished loft-ideal for guests, hobbies, movie nights or additional living space. The main living areas feature rich toned wood flooring, while the bedroom quarters are comfortably finished with soft neutral carpet. Positioned near the community's gathering green, this Taft Street, welcomes you with a covered front porch and an open interior filled with natural light. The beautifully appointed kitchen features quartz countertops, warm wood cabinetry, stainless steel appliances and a generous center island, all flowing effortlessly into the living and sunroom. A large walk-in pantry with double doors and floor-to-ceiling shelving provides exceptional storage and everyday convenience. Step out back to unwind on the covered outdoor porch or host friends for dinner alfresco on the adjoining open patio space. A spacious two-car garage provides additional convenience, while HOA-maintained lawn care allows more time to enjoy everything the community has to offer. Resort-style amenities offer an impressive clubhouse, indoor pool, fitness center, ballroom, yoga studio, meeting and gathering spaces, pickleball, tennis and bocce courts, outdoor concerts, clubs and activities led by a full-time activities director. Conveniently located near shopping, dining, medical care and hospitals, this move-in-ready home offers comfort, connection and the freedom to enjoy life at your own pace.
- Listing Status:
- Active
- Date Added:
- August 31, 2026
- Data Last Updated:
- September 26, 2026 at 7:06AM
- Listing Office:
- Funari Realty, LLC. : 770-967-9889
- Listing Agent:
- KAREN SPELL : 321-279-1384
- Contact:
- 770-967-9889
- MLS ID:
- 7832304

- General: Rain Gutters
- Style: Craftsman
- Other Structures: Front PorchRear PorchCovered
- Pool: None
- Parking: DrivewayGarageGarage Door Opener
- Roofing: Composition
- Windows: Double Pane Windows
- General: HardiPlank TypeOne and One HalfSlab
- Road/Access: City Street
- HOA Amenities: Maintenance GroundsReserve Fund335.0Monthly
- Originating MLS: First Multiple Listing Service
- County: Hall - GA
- Zoning: DEL WEBB @ CHATEAU ELAN LOT 451-18POD 18A15041 000535
- View: City
- Fencing: None
- Utilities: Cable AvailableElectricity AvailableNatural Gas AvailablePhone AvailableSewer AvailableUnderground UtilitiesWater Available110 Volts
- Water: Public
- Sewer: Public Sewer
- Source: First Multiple Listing Service
This listing courtesy of KAREN SPELL , Funari Realty, LLC.
Monthly Payment
- Principal & Interest $
- Property Taxes $
- Home Insurance $
- VA Funding Fee $