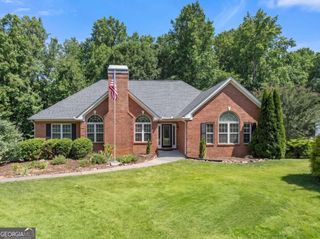
5918 Deer Chase Lane, Hoschton, GA 30548
- 4 beds |
- 3 baths |
- 2,735 sqft
 Single-Family Home
  Built in 2005
  0.27acre lot
 —— car garage
  $210/sqft
  Listed 16 days ago
Property Description
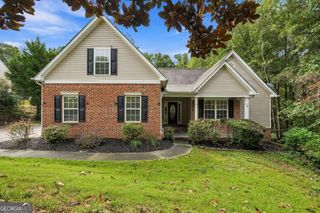
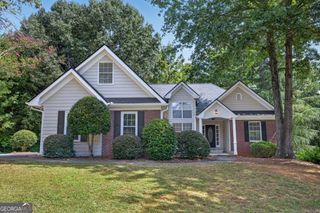
Golf course living, a flexible main-level floor plan, and thoughtful updates come together at 5918 Deer Chase Lane in Reunion! Positioned along the 2nd hole, this Craftsman-style home offers beautiful golf course views while still providing a private backyard designed for relaxing and entertaining. Inside, the home features a desirable primary suite on the main level, along with an additional main-level bedroom and full bath perfect for guests, a home office, or multi-generational living. The open kitchen overlooks the family room and features updated countertops, a newer dishwasher, and ample workspace, while the family room is anchored by a gas fireplace with built-in cabinetry. A light-filled sunroom provides an inviting place to enjoy the backyard and golf course setting year-round. The home has been well cared for and thoughtfully enhanced with new carpet throughout, updated interior and exterior paint, and updated plantation shutters. Outside, enjoy the beautiful stonework and patio, rebuilt pergola, fenced backyard, irrigation system, and views toward the 2nd green. The HVAC system has also been professionally serviced twice a year. Upstairs you'll find additional bedrooms and flexible living space, giving the home plenty of room to adapt to your needs. Reunion offers an impressive amenity package with golf, clubhouse, restaurant, pools, waterslide, tennis, fitness facilities, parks, playgrounds and sidewalks, along with convenient access to Braselton, Chateau Elan, Northeast Georgia Medical Center, I-85 and I-985. 5918 Deer Chase Lane brings together main-level living, meaningful updates, flexible space, and a golf course setting in a community packed with amenities.
- Listing Status:
- Active
- Date Added:
- September 10, 2026
- Data Last Updated:
- September 26, 2026 at 7:06AM
- Listing Office:
- PEND Realty, LLC : 888-641-7363
- Listing Agent:
- The Rains Team : 404-620-4571
- MLS ID:
- 10843398

- General: Sprinkler SystemBath
- Style: CraftsmanTraditional
- Parking: GarageGarage Door OpenerParking spaces: 0
- Roofing: Composition
- General: OtherTwoSlab
- HOA Amenities: Maintenance GroundsManagement FeeReserve FundSwimmingTennis1200.0
- Originating MLS: Georgia MLS 2
- County: Hall
- Zoning: 15041C000171
- Fencing: Back Yard
- Utilities: Cable AvailableElectricity AvailableNatural Gas AvailableSewer AvailableSewer ConnectedUnderground UtilitiesWater Available220 VoltsElectricity on Property
- Water: Public
- Sewer: Public Sewer
- Source: Georgia MLS 2
This listing courtesy of The Rains Team , PEND Realty, LLC
Monthly Payment
- Principal & Interest $
- Property Taxes $
- Home Insurance $
- VA Funding Fee $

 New - 1 day ago