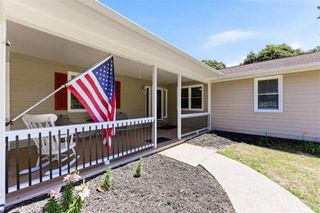
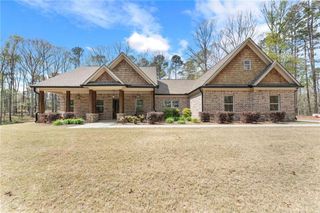
611 Salton Way, Hoschton, GA 30548
- 3 beds |
- 3 baths |
- 2,600 sqft
 Single-Family Home
  Built in 2026
  9,148sqft lot
 3 car garage
  $444/sqft
  Listed 1 month ago
Property Description
This one-story Rosewood floorplan balances casual and formal with an open main living area that offers a sun-filled Cafe, Dining area, and eat-in Kitchen Island. The Kitchen details 36” gas 5-burner cooktop, Cabinet crown molding, Quartz countertops, Under Cabinet Lighting, and Stainless Steel Single Bowl Undermount Sink. The spacious Great Room anchors the home and includes a fireplace to bring added warmth to cozy nights spent indoors. Comfortably tucked away behind French doors in the rear of the home, the Owner's Suite features coffered ceilings, a Frameless shower in owner’s bath, dual quartz vanities, and a large walk-in closet. Other features are the Laundry Room with wall cabinets and laundry sink, and Unfinished Bonus Room stubbed for plumbing. All with an EVP flooring and 4' Extended Garage. You can personalize the Rosewood floorplan with structural options that include nine different exterior choices, 4th Bedroom, Sunroom, Screened Porch, Golf Cart Garage, Unfinished or Finished Bonus Room, various Basement options, and more. To learn about all the ways, you can have this home, come and see Cresswind Georgia at Twin Lakes (55+) | Kolter Homes. Photos of a decorated model home are for reference only. Actual home will differ.
- Listing Status:
- Active
- Date Added:
- August 12, 2026
- Data Last Updated:
- September 26, 2026 at 7:06AM
- Listing Office:
- Homebuilder Brokerage Service : 470-994-8999
- Listing Agent:
- William Maltbie : 470-994-8999
- Contact:
- 470-994-8999
- MLS ID:
- 7819472

- General: Community
- Style: Craftsman
- Other Structures: Rear PorchCovered
- Pool: None
- Parking: AttachedGarageGarage Door OpenerGarage Faces FrontSee Remarks
- Roofing: Shingle
- Windows: Storm Window(s)
- General: Cement SidingOneSlab
- Road/Access: Private Road
- HOA Amenities: Cable TVMaintenance GroundsSecuritySwimTennis310.0Monthly
- Originating MLS: First Multiple Listing Service
- County: Jackson - GA
- Zoning: LOT 905 CRESSWIND AT TWIN LAKES PH 7A
- View: Trees/Woods
- Fencing: None
- Utilities: Cable AvailableElectricity AvailableNatural Gas AvailablePhone AvailableSewer AvailableUnderground UtilitiesWater Available110 Volts
- Water: Public
- Sewer: Public Sewer
- Source: First Multiple Listing Service
This listing courtesy of William Maltbie , Homebuilder Brokerage Service
Monthly Payment
- Principal & Interest $
- Property Taxes $
- Home Insurance $
- VA Funding Fee $