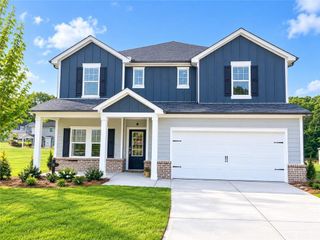
796 Winding Rose Drive, Hoschton, GA 30548
- 5 beds |
- 3 baths |
- 2,535 sqft
 Rental
 Built in 2025
 0.25acre lot
 3 car garage
 $1/sqft
 Listed 3 days ago
Property Description
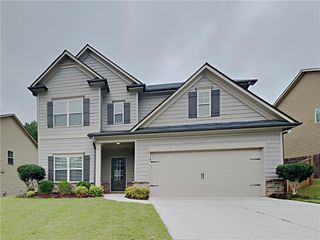
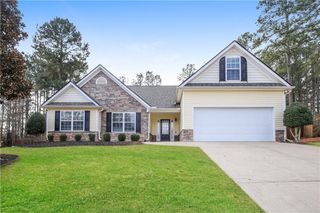
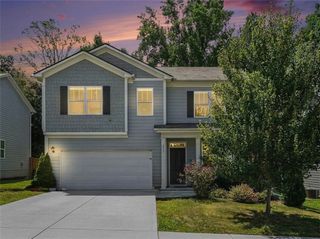
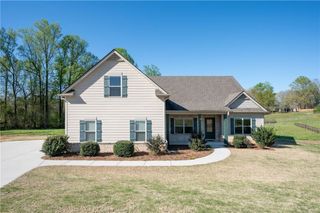
Built In 2025, Brand-New 2-Story Home Featuring 5 Bedrooms, 3 Full Bathrooms, And A 3-Car Garage. Thoughtfully Designed With An Open-Concept Floor Plan, This Home Offers Modern Comfort And Functionality. The Main Level Includes A Guest Bedroom And Full Bathroom, Along With A Spacious Great Room, Casual Dining Area, And Kitchen Featuring A Large Center Island With Bar Seating And A Walk-In Pantry. Upstairs, The Private Primary Suite Features A Spacious Shower With Dual Shower Heads. 3 Additional Bedrooms, A Versatile Loft, A Full Bathroom, And A Conveniently Located Laundry Room Complete The Upper Level. Enjoy Outdoor Relaxation On The Covered Patio. Smart Home Features Include A Ring Video Doorbell, Echo Show 8, Ecobee Thermostat, Kwikset Halo Smart Lock, And WiFi-Enabled Garage Door Opener. A Wonderful Opportunity To Enjoy A Brand-New Home With Modern Finishes And Smart Technology. Schedule Your Showing Today! Currently Occupied. Available January 1st. Showings By Appointment Only. Minimum Income: 3x Monthly Rent. Minimum Credit Score: 670. Pets Allowed With Non-Refundable Pet Fee.
- Listing Status:
- Active
- Date Added:
- November 10, 2026
- Data Last Updated:
- November 12, 2026 at 6:06AM
- Listing Office:
- Pinehill Realty Corporation : 678-935-7020
- Listing Agent:
- JOANNE LEE : 678-770-1136
- Contact:
- 678-935-7020
- MLS ID:
- 7866160

- General: Private Yard
- Style: Traditional
- Other Structures: PatioCovered
- Pool: None
- Parking: GarageGarage Door OpenerParking spaces: 3
- Roofing: CompositionShingle
- Windows: Double Pane Windows
- General: ConcreteHardiPlank TypeOtherTwo
- Road/Access: None
- Originating MLS: First Multiple Listing Service
- County: Jackson - GA
- Zoning: 112G 066
- View: Other
- Fencing: None
- Utilities: Electricity AvailableNatural Gas AvailablePhone AvailableSewer AvailableUnderground UtilitiesWater Available
- Source: First Multiple Listing Service
This listing courtesy of JOANNE LEE , Pinehill Realty Corporation
 New - 1 day ago