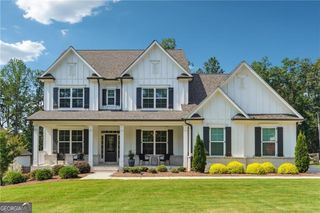
891 Eastman Court, Hoschton, GA 30548
- 4 beds |
- 3 baths
 Single-Family Home
  Built in 2026
  7,971sqft lot
 —— car garage
  $——/sqft
  Listed 20 days ago
Property Description
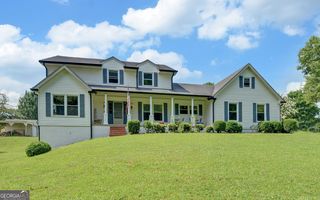
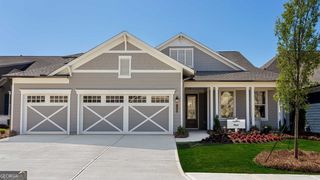
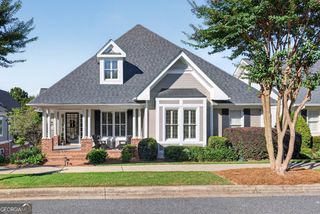

From the moment you arrive, the striking exterior architecture of the Mansfield Plan captures your attention and sets the tone for the thoughtful design found throughout this new-construction home. Come check out the BEST OWNER'S SUITE in the city of Hoschton. This beautifully planned layout offers upscale living creating comfort, convenience, and effortless flow. The heart of the home features a wonderful kitchen and dining area, designed for both everyday living and memorable gatherings. The open layout continues onto a patio perfect for relaxing outdoors or hosting friends in a comfortable, shaded setting. Practicality meets lifestyle with a 3-car garage -ideal for storing outdoor gear or hopping in the cart for a quick cruise into town. Every detail of the Mansfield Plan is crafted to support easy living with modern charm, making it a standout opportunity in today's market. You still have time to personalize this home at our beautiful design studio! Just beyond your doorstep, Aberdeen offers a lifestyle that feels like a private retreat. A gated entrance welcomes you home, leading to sidewalk-lined streets and an impressive collection of amenities designed for relaxation, wellness, and connection. Residents enjoy a stylish clubhouse, a fully equipped fitness center, a resort-style pool, pickleball courts, and a cozy fire-pit gathering area perfect for unwinding with neighbors and friends. With HOA-maintained lawns and fenced courtyards, this community embraces a true lock-and-leave lifestyle, giving you more time to enjoy the things you love. Convenience is unmatched-just minutes from I-85, Highway 53, Chateau Elan, Athens, Lake Lanier, and an easy drive into Atlanta. Plus, the charming towns of Hoschton and Braselton offer an ever-growing mix of local restaurants, boutiques, breweries, and everyday essentials right around the corner. The Mansfield is more than a home-it's a refined expression of style, comfort, and modern living. Photos are representative of a similar plan. [Mansfield]
- Listing Status:
- Active
- Date Added:
- July 7, 2026
- Data Last Updated:
- July 27, 2026 at 5:09AM
- Listing Office:
- The Providence Group Realty : 678-475-9400
- Listing Agent:
- Sheena Mason-Martin : 706-248-2959
- MLS ID:
- 10801067

- General: Other
- Style: Bungalow/CottageCraftsmanOther
- Parking: GarageParking spaces: 2
- Roofing: Other
- General: BrickTwoSlab
- HOA Amenities: Maintenance GroundsOtherSwimmingTrash2400.0
- Originating MLS: Georgia MLS 2
- County: Jackson
- Zoning: 113 003A
- Utilities: Electricity AvailableNatural Gas AvailablePhone AvailableSewer AvailableElectricity on Property
- Water: Public
- Sewer: Public Sewer
- Source: Georgia MLS 2
This listing courtesy of Sheena Mason-Martin , The Providence Group Realty
Monthly Payment
- Principal & Interest $
- Property Taxes $
- Home Insurance $
- VA Funding Fee $