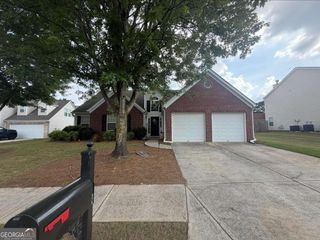
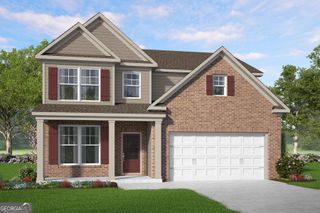
896 Brighton Park Circle, Hoschton, GA 30548
- 4 beds |
- 3 baths
 Single-Family Home
  Built in 2019
  7,405sqft lot
 —— car garage
  $——/sqft
  Listed 10 days ago
Property Description
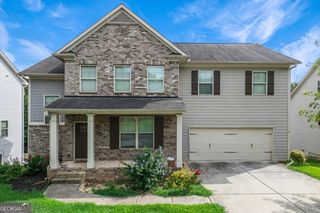
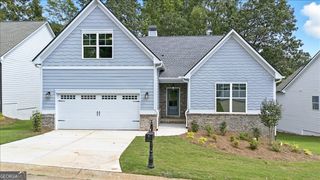
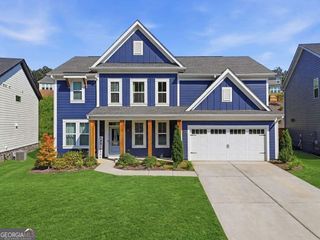
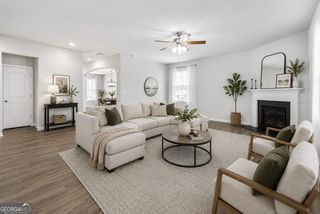
Move-in ready two-story home in the desirable Brighton Park community! Freshly painted and looking like new, this beautiful home offers an inviting open-concept floor plan perfect for both everyday living and entertaining. The main level features a formal dining room, a spacious family room, and a stunning kitchen with an oversized island that provides plenty of space for meal preparation and gathering with family and friends. Upstairs, the oversized primary suite offers a large walk-in closet, a relaxing soaking tub, and a separate tiled shower. Three additional bedrooms and a full guest bath provide plenty of space for family or guests. Enjoy outdoor living on the covered patio overlooking the level, fully fenced backyard-ideal for children, pets, and entertaining. Located just a short walk from the neighborhood pool and amenities, Brighton Park offers an exceptional lifestyle with a beautiful swimming pool, playground, green spaces, sidewalks, and streetlights throughout the community. Conveniently located near highly rated schools, grocery stores, restaurants, medical facilities, and with easy access to Interstate 85, this home combines comfort, convenience, and an active lifestyle. Don't miss this opportunity to own a beautiful home in one of the area's most sought-after neighborhoods!
- Listing Status:
- Active
- Date Added:
- July 16, 2026
- Data Last Updated:
- July 26, 2026 at 7:08PM
- Listing Office:
- HomeSmart : 404-876-4901
- Listing Agent:
- Olga Druzhinina : 678-925-1216
- MLS ID:
- 10809386

- Style: Brick FrontTraditional
- Parking: GarageAttachedKitchen LevelGarage Door OpenerParking spaces: 2
- Roofing: Composition
- Windows: Double Pane Windows
- General: BrickTwoSlab
- HOA Amenities: SwimmingTennis550.0
- Originating MLS: Georgia MLS 2
- County: Jackson
- Zoning: 112C 035
- Fencing: Back YardFencedPrivacy
- Utilities: Cable AvailableElectricity AvailableHigh Speed InternetSewer AvailableUnderground UtilitiesWater AvailableElectricity on Property
- Water: Public
- Sewer: Public Sewer
- Source: Georgia MLS 2
This listing courtesy of Olga Druzhinina , HomeSmart
Monthly Payment
- Principal & Interest $
- Property Taxes $
- Home Insurance $
- VA Funding Fee $