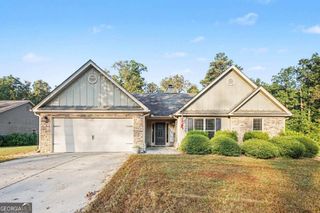
1142 Kimberly Circle, Hull, GA 30646
- 4 beds |
- 3 baths |
- 2,450 sqft
 Single-Family Home
 Built in 2015
 0.76acre lot
 —— car garage
 $190/sqft
 Listed 5 days ago
Property Description
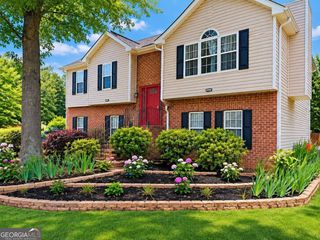
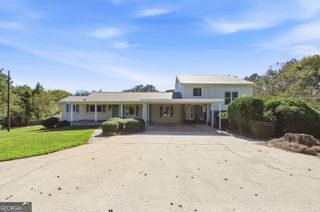
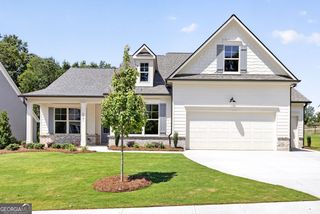
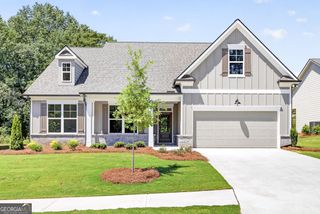
Inviting curb appeal, soaring ceilings, and outdoor spaces made for enjoying every season! Located in the sought-after Bryce Landing subdivision, this 4-bedroom, 3-bath home welcomes you with a covered front porch and an impressive two-story foyer. The living room features a fireplace, abundant natural light, and a dramatic ceiling open to the upstairs landing, creating a bright and airy gathering space. The kitchen offers an island, walk-in pantry, and an eat-in area for casual meals. A separate formal dining room with decorative columns and detailed trim provides a welcoming setting for gatherings and special occasions. A main-level bedroom and full bathroom offer flexibility for guests or everyday living. Upstairs, the spacious primary suite includes a private ensuite bathroom and a large walk-in closet. Two additional bedrooms and another full bathroom complete the upper level. Outdoor living takes center stage with a screened back porch for quiet mornings and a deck ready for entertaining or dining under the stars. Enjoy afternoons by the pool, evenings around the firepit, and time tending the raised garden beds. A tree house adds another special touch, while the fenced backyard and wooded backdrop complete this inviting outdoor retreat. Situated on approximately 0.76 acres, this home brings together comfortable interior spaces and plenty of ways to enjoy life outside!
- Listing Status:
- Active
- Date Added:
- November 7, 2026
- Data Last Updated:
- November 12, 2026 at 7:09AM
- Listing Office:
- RE/MAX Classic : 706-460-5600
- Listing Agent:
- Kelli Head : 706-768-2304
- MLS ID:
- 10887036

- Style: CraftsmanTraditional
- Pool: Above Ground
- Parking: GuestGarageAttachedOff StreetParking PadKitchen LevelGarage Door OpenerParking spaces: 4
- Roofing: Composition
- General: OtherTwoSlab
- HOA Amenities: Other150.0
- Originating MLS: Georgia MLS 2
- County: Madison
- Zoning: 0031B 039
- Fencing: Back YardFenced
- Utilities: Cable AvailableElectricity AvailableHigh Speed InternetPhone AvailableElectricity on Property
- Water: Public
- Sewer: Septic Tank
- Source: Georgia MLS 2
This listing courtesy of Kelli Head , RE/MAX Classic
Monthly Payment
- Principal & Interest $
- Property Taxes $
- Home Insurance $
- VA Funding Fee $

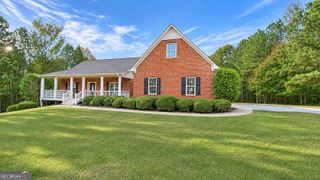
 New - 1 day ago