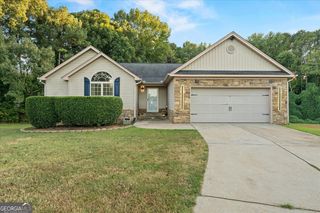
275 Woodbury Lane, Hull, GA 30646
- 4 beds |
- 4 baths |
- 4,038 sqft
 Single-Family Home
  Built in 2020
  0.75acre lot
 —— car garage
  $124/sqft
  Listed 24 days ago
Property Description
Welcome home! Situated on a desirable corner lot with a fully fenced yard, this impressive 4-bedroom, 4-bathroom Hayden floor plan combines space, comfort, and convenience-all just 16 minutes from downtown. Step inside to an inviting main level featuring a formal dining room, a full guest suite, and a grand two-story family room centered around a cozy fireplace that flows seamlessly into the bright kitchen and breakfast area. Upstairs, the primary owners suite serves as a relaxing retreat with a tray ceiling, double-vanity bath with a separate tub and shower, and a spacious walk-in closet, along with two additional bedrooms and full bath. The finished basement offers exceptional extra living space with two flexible rooms perfect for a home office, media room, or library, the fourth full bath, and an unfinished section with HVAC already in place for easy future expansion. Outside, access the fully fenced backyard directly from the kitchen or basement to enjoy your own private poured basketball court and plenty of outdoor space.
- Listing Status:
- Active
- Date Added:
- September 3, 2026
- Data Last Updated:
- September 26, 2026 at 2:06PM
- Listing Office:
- Coldwell Banker Upchurch Realty : 706-543-4000
- Listing Agent:
- Nathan Sonke : 706-540-0550
- MLS ID:
- 10844310

- General: Other
- Style: Traditional
- Parking: AttachedParking spaces: 4
- Roofing: Composition
- Windows: Double Pane Windows
- General: BrickConcreteTwoSlab
- HOA Amenities: Management FeeNone364.0
- Originating MLS: Georgia MLS 2
- County: Madison
- Zoning: 0032C 041
- Fencing: PrivacyWood
- Utilities: Cable AvailableUnderground Utilities
- Water: Public
- Sewer: Septic Tank
- Source: Georgia MLS 2
This listing courtesy of Nathan Sonke , Coldwell Banker Upchurch Realty
Monthly Payment
- Principal & Interest $
- Property Taxes $
- Home Insurance $
- VA Funding Fee $