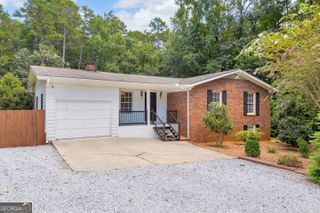
4115 Highway 106 S, Hull, GA 30646
- 3 beds |
- 2 baths |
- 2,016 sqft
 Single-Family Home
  Built in 1985
  1.65acre lot
 —— car garage
  $149/sqft
  Listed 8 days ago
Property Description
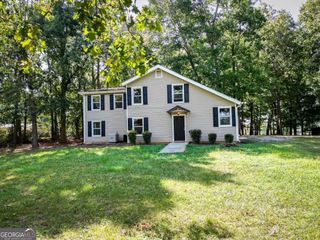
Welcome to 4115 Highway 106 S, offering approximately 2,016 square feet of living space on 1.65 wooded acres. Qualified buyers may have the opportunity to assume the existing FHA loan at a 4.2% interest rate, subject to lender approval and requirements. Built in 1985, this 3 bedroom, 2 bath home features a unique Saltbox-style design, main-level primary suite, exposed beams, multiple outdoor living areas, and a private setting surrounded by mature trees. Major updates include a roof approximately four years old, a new HVAC system, and a new, active termite bond. Step inside to a spacious living room where exposed wood beams add warmth and character. The open layout flows into the kitchen, offering plenty of cabinetry, counter space, and room for dining. Large windows bring in natural light and views of the wooded surroundings. The primary suite is conveniently located on the main level with a private bedroom, full bath, closet space, and easy access to the laundry area. Upstairs you'll find two additional bedrooms, a second full bathroom, and additional closet space, with flexibility for guests, a home office, or hobby space. Outside, a covered front porch stretches across the front of the home, while multiple back deck areas offer even more room to enjoy the outdoors. Surrounded by mature trees on 1.65 acres, there's space to garden, entertain, tackle outdoor projects, or simply enjoy a little more privacy. If you're looking for something with more character than the typical cookie-cutter home, this one deserves a look. Schedule your private showing today!
- Listing Status:
- Active
- Date Added:
- September 23, 2026
- Data Last Updated:
- September 26, 2026 at 4:06PM
- Listing Office:
- Keller Williams Greater Athens : 706-316-2900
- Listing Agent:
- Dakota Bradley : 706-224-2122
- MLS ID:
- 10851817

- Style: Colonial
- Parking: None
- Roofing: Composition
- General: Vinyl SidingTwo
- HOA Amenities: None
- Originating MLS: Georgia MLS 2
- County: Madison
- Zoning: 0027 073
- Utilities: Electricity AvailableWater AvailableElectricity on Property
- Water: Well
- Sewer: Septic Tank
- Source: Georgia MLS 2
This listing courtesy of Dakota Bradley , Keller Williams Greater Athens
Monthly Payment
- Principal & Interest $
- Property Taxes $
- Home Insurance $
- VA Funding Fee $


 New - 11 hours ago