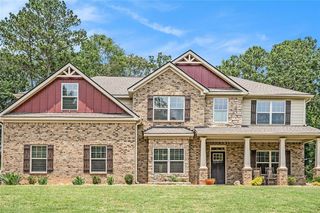
148 Post Oak Drive, Jackson, GA 30233
- 5 beds |
- 4 baths |
- 3,150 sqft
 Single-Family Home
  Built in 2026
  0.75acre lot
 2 car garage
  $146/sqft
  Listed 7 months ago
Property Description
The Avery plan is known for simplicity and elegance with its unique space sitting on a full unfinished BASEMENT. This home offers not one, but TWO suites - the primary suite upstairs and a secondary suite downstairs. The kitchen includes an island, double oven, pantry, and pendant lights. In eyeshot is the open concept grand family room and dining area, perfect for entertaining and family gathering. The downstairs suite features a full bath with double vanity vessel sinks, shower stall, spacious walk-in closet and a convenient stackable washer & dryer connection. Upstairs you'll find a large loft area with a closet that can be used for an office, living space or a 6th bedroom. The large primary suite with stylish modern private bathroom includes tiled shower, stand alone tub, double vanity sinks, smart toilet, and walk-in closet that's connected to the laundry room. Three large secondary bedrooms with walk in closets and an upstairs laundry room make this home popular for a large family. Standard options for all of our homes include electric fireplace in the family room, smart ceiling fans, gourmet kitchen, LED mirrors, and full house blinds.
- Listing Status:
- Active
- Date Added:
- December 24, 2025
- Data Last Updated:
- August 11, 2026 at 3:09PM
- Listing Office:
- DFH Realty Ga, LLC : 770-284-0841
- Listing Agent:
- Samuel Bass : 404-647-0536
- Contact:
- 770-284-0841
- MLS ID:
- 7695415

- General: Private Entrance
- Style: Traditional
- Other Structures: Front PorchDeckCovered
- Pool: None
- Parking: AttachedDrivewayGarage
- Roofing: Composition
- Windows: Double Pane WindowsInsulated WindowsWindow Treatments
- General: BrickVinyl SidingTwo
- Road/Access: None
- HOA Amenities: Maintenance Grounds300.0Annually
- Originating MLS: First Multiple Listing Service
- County: Butts - GA
- Zoning: 0
- View: NeighborhoodRural
- Fencing: None
- Utilities: Cable AvailableElectricity AvailablePhone AvailableUnderground UtilitiesWater AvailableOther
- Water: Public
- Sewer: Septic Tank
- Source: First Multiple Listing Service
This listing courtesy of Samuel Bass , DFH Realty Ga, LLC
Monthly Payment
- Principal & Interest $
- Property Taxes $
- Home Insurance $
- VA Funding Fee $