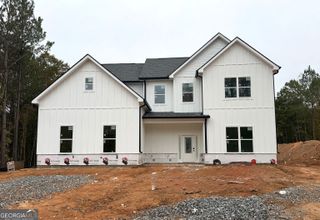
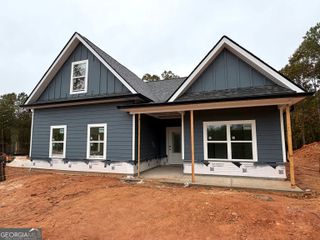
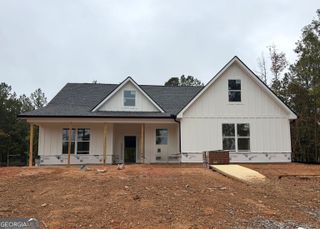
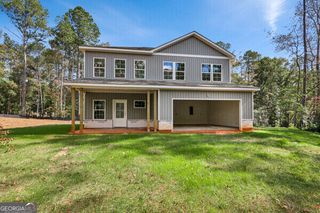
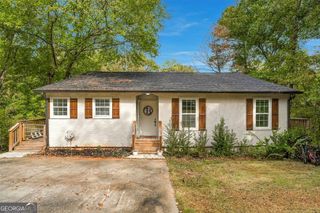
221 Tussahaw Lane, Jackson, GA 30233
- 4 beds |
- 3 baths |
- 2,340 sqft
 Single-Family Home
 Built in 2008
 0.76acre lot
 —— car garage
 $177/sqft
 Listed 1 month ago
Property Description
Welcome home to 221 Tussahaw Lane! Just around the corner from Reasor's Marina at Jackson Lake, this beautifully updated brick-front home sits on a spacious, level lot in a quiet neighborhood with NO HOA. A covered rocking-chair front porch and a board-and-batten accent wall in the entry set the tone the moment you arrive. Inside, oak floors flow through an open-concept main level. The vaulted family room has a fireplace framed by built-in bookcases. The custom kitchen is a showstopper, with quartz counters, a farmhouse sink, soft-close two-tone cabinetry with glass-front uppers, stainless appliances, and a large peninsula with bar seating. It opens to a sunny breakfast area, and a separate dining room with wainscoting and a chandelier is ready for holiday gatherings. The primary suite on the main level has a trey ceiling, his and her walk-in closets, and a spa-like bath with a double vanity, makeup station, jetted garden tub, and separate glass shower. Two more bedrooms on the main share a stylish full bath with a shiplap accent wall. Upstairs, a huge bonus room with vaulted ceiling, arched window, full bath, and closet works as a 4th bedroom, media room, or game room. There's also a laundry room with built-in cabinets. Low-maintenance brick and HardiePlank siding keep upkeep easy. Out back you'll find a patio, a generous yard, wooded views front and back, and a two-car garage. Come see it before it's gone!
- Listing Status:
- Active
- Date Added:
- October 15, 2026
- Data Last Updated:
- November 12, 2026 at 4:06AM
- Listing Office:
- The Legacy Real Estate Group : 470-781-1244
- Listing Agent:
- Melissa Cearley : 770-870-0110
- MLS ID:
- 10873706

- Style: Craftsman
- Parking: GarageAttachedGarage Door Opener
- Roofing: Composition
- General: OtherBrickTwo
- HOA Amenities: None
- Originating MLS: Georgia MLS 2
- County: Butts
- Zoning: 0057C006000
- Utilities: Underground UtilitiesHigh Speed InternetWater Available
- Water: Public
- Sewer: Septic Tank
- Source: Georgia MLS 2
This listing courtesy of Melissa Cearley , The Legacy Real Estate Group
Monthly Payment
- Principal & Interest $
- Property Taxes $
- Home Insurance $
- VA Funding Fee $