3070 High Falls Road, Jackson, GA 30233
- 3 beds |
- 3 baths |
- 2,442 sqft
 Single-Family Home
 Built in 2007
 1.23acre lot
 —— car garage
 $168/sqft
 Listed 1 month ago
Property Description
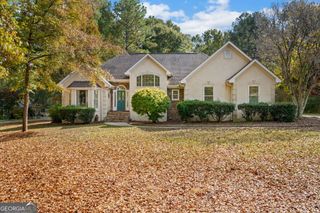
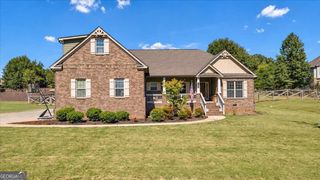
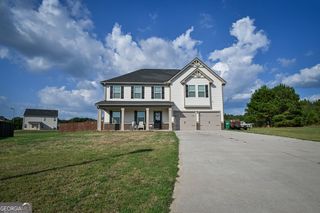
Turn onto the private drive and you'll feel it right away: you're home. The road runs past this and12 other lots, leading you to a low-maintenance brick and vinyl beauty set on a level 1.23-acre yard, with room for every kind of fun. Tuck the cars into the 2-car attached garage, keep the toys and tools in the detached garage, and let the shed hold the rest. Step inside and you'll find a home that looks and feels brand new. Fresh paint, 5-year-old carpet, and wood flooring greet you in the foyer and carry through the main-level halls, dining room, kitchen, and breakfast area. On cool evenings, gather in the two-story great room by the brick fireplace, which has never been used and is waiting for its first fire. The kitchen, with solid surface counters, a tile backsplash, and a pantry, flows into the formal dining room, so there's space for family and friends. Your double tray owner's suite is on the main level, with a walk-in closet and a separate shower and tub. Upstairs, two more bedrooms, each with a walk-in closet, share a Jack and Jill bath. The huge bonus room is ready to become a bedroom and sitting room, a playroom, or whatever you need. With a roof only 3 years old, this home is immaculate inside and out. The "common area" property behind the home's actual property is currently vacant and has a pond on it, great added privacy.
- Listing Status:
- Active
- Date Added:
- October 16, 2026
- Data Last Updated:
- November 12, 2026 at 4:06AM
- Listing Office:
- Southern Classic Realtors : 678-635-8877
- Listing Agent:
- Susan Annis : 770-294-8796
- MLS ID:
- 10874421

- General: Garage(s)OutbuildingWorkshop
- Style: Traditional
- Parking: GarageStorageAttachedDetachedKitchen LevelGarage Door OpenerSide/Rear EntranceParking spaces: 3
- Roofing: Composition
- General: BrickVinyl SidingTwo
- HOA Amenities: None
- Originating MLS: Georgia MLS 2
- County: Butts
- Zoning: 00230049D00
- Utilities: Electricity AvailableWater AvailableElectricity on Property
- Water: Public
- Sewer: Septic Tank
- Source: Georgia MLS 2
This listing courtesy of Susan Annis , Southern Classic Realtors
Monthly Payment
- Principal & Interest $
- Property Taxes $
- Home Insurance $
- VA Funding Fee $