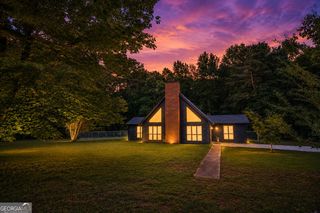
333 High Falls Road, Jackson, GA 30233
- 4 beds |
- 3 baths |
- 2,150 sqft
 Single-Family Home
  Built in 2020
  1.03acre lot
 —— car garage
  $219/sqft
  Listed 18 days ago
Property Description
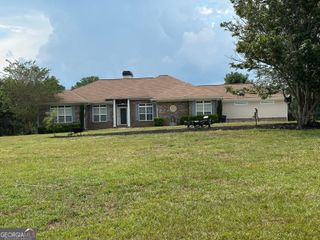
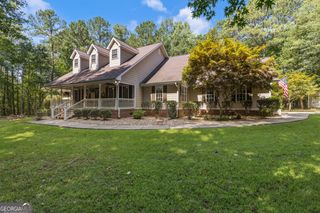
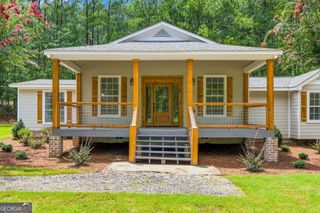
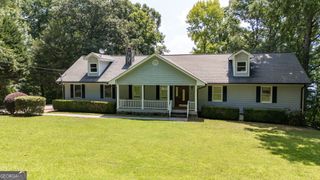
Welcome home to this beautifully maintained Craftsman-style home situated on approximately 1.03 acres! Offering 4 bedrooms, 3 full baths and approximately 2,150 sq ft, this home features an inviting open floor plan filled with character and thoughtful details. The spacious living room showcases a fireplace and beautiful coffered ceiling and flows seamlessly into the kitchen and dining area. The kitchen features granite countertops, white cabinetry, stainless steel appliances and a large island perfect for gathering. The primary suite is conveniently located on the main level with a tray ceiling, walk-in closet, double vanity and custom tiled shower. Upstairs offers an additional bedroom and full bath, perfect for guests, a teen suite or home office. Step outside and you'll see what truly sets this property apart! Enjoy the covered rear patio overlooking a beautifully landscaped backyard, above-ground pool with surrounding deck, and a fire pit seating area beneath a lighted pergola. With over an acre of space, a welcoming covered front porch and 2-car garage, this home offers the perfect combination of comfortable indoor living and an outdoor space made for entertaining. Conveniently located near I-75! Property boundary lines shown in aerial photography are approximate and for reference purposes only.
- Listing Status:
- Active
- Date Added:
- September 10, 2026
- Data Last Updated:
- September 26, 2026 at 12:06PM
- Listing Office:
- Dwelli : 833-839-3554
- Listing Agent:
- Jordan Chandler West : 770-658-9295
- MLS ID:
- 10843921

- General: Outbuilding
- Style: CraftsmanTraditional
- Pool: Above Ground
- Parking: GarageAttachedKitchen LevelGarage Door OpenerSide/Rear Entrance
- Roofing: Composition
- Windows: Double Pane Windows
- General: Aluminum SidingVinyl SidingOne and One HalfSlab
- HOA Amenities: 0.0
- Originating MLS: Georgia MLS 2
- County: Lamar
- Zoning: 069164
- Utilities: High Speed Internet
- Water: Public
- Sewer: Septic Tank
- Source: Georgia MLS 2
This listing courtesy of Jordan Chandler West , Dwelli
Monthly Payment
- Principal & Interest $
- Property Taxes $
- Home Insurance $
- VA Funding Fee $

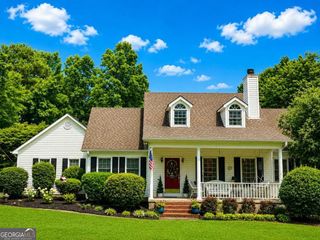
 New - 2 days ago