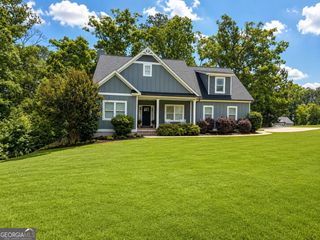
978 Stark Road, Jackson, GA 30233
- 5 beds |
- 4 baths |
- 4,110 sqft
 Single-Family Home
  Built in 2004
  3.02acre lot
 —— car garage
  $134/sqft
  Listed 22 days ago
Property Description
Escape to the peace and privacy of this beautifully updated Cape Cod home, perfectly situated on over 3 acres of fenced and gated property. Designed for both everyday living and entertaining, this spacious 5-bedroom, 4-bath residence features rich pine hardwood floors, a chef-inspired kitchen with custom cabinetry, stainless steel appliances, a large island, walk-in pantry, and an oversized laundry room. The main-level primary suite is a true retreat, offering a spa-like bath with a walk-in shower, double vanity, generous his-and-her closets, and an adjoining flex space ideal for a nursery, office, or sitting room. Upstairs, you'll find a second primary suite, two oversized bedrooms, and an additional full bath, providing plenty of room for family and guests. Gather around the gas fireplace in the inviting family room, unwind on the welcoming front porch, or enjoy peaceful views from the covered rear veranda and adjoining deck. Car enthusiasts, hobbyists, or those needing extra storage will appreciate both the attached two-car garage and the detached two-car garage with a workshop and its own wood-burning fireplace. Surrounded by mature trees and tucked away in a quiet setting, this exceptional property offers the perfect balance of privacy and convenience, just minutes from Jackson Lake, local marinas, and waterfront dining.
- Listing Status:
- Pending
- Date Added:
- July 25, 2026
- Data Last Updated:
- August 11, 2026 at 7:09AM
- Listing Office:
- Watkins Real Estate Associates : 678-272-2576
- Listing Agent:
- Addison J Corbin : 678-817-8167
- MLS ID:
- 10812912

- General: Double VanityHigh CeilingsMaster On Main LevelSeparate ShowerSoaking TubSplit Bedroom PlanSplit FoyerTile BathEntrance FoyerVaulted Ceiling(s)Walk-In Closet(s)
- Appliances: Electric Water HeaterMicrowaveNoneOven
- Laundry: In Hall
- Basement: Crawl Space
- Flooring: CarpetHardwoodTile
- A/C: Ceiling Fan(s)Central AirElectric
- Heating: CentralElectric
- Fireplace: Factory BuiltFamily RoomGas LogGas StarterFireplaceFireplaces: 1
- Eco/Green Feature: InsulationThermostat
- General: BalconyVerandaWorkshopBath
- Style: Brick FrontCape Cod
- Parking: GarageStorageAttachedDetachedKitchen LevelRV Access/ParkingBoatGarage Door OpenerParking spaces: 3
- Roofing: Composition
- Windows: Double Pane Windows
- General: Aluminum SidingBrickVinyl SidingTwoPillar/Post/Pier
- HOA Amenities: 0.0
- Originating MLS: Georgia MLS 2
- County: Butts
- Zoning: 00600054000
- View: Seasonal ViewView
- Fencing: FencedFront Yard
- Utilities: Electricity AvailableWater Available220 VoltsElectricity on Property
- Water: Public
- Sewer: Septic Tank
- Source: Georgia MLS 2
This listing courtesy of Addison J Corbin , Watkins Real Estate Associates
Monthly Payment
- Principal & Interest $
- Property Taxes $
- Home Insurance $
- VA Funding Fee $