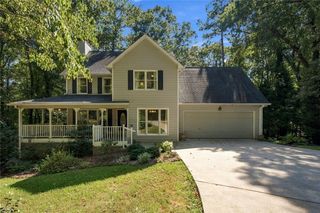
116 Walnut Road, Jasper, GA 30143
- 3 beds |
- 2 baths |
- 1,800 sqft
 Single-Family Home
 Built in 1981
 1.38acre lot
 1 car garage
 $208/sqft
 Listed 13 days ago
Property Description
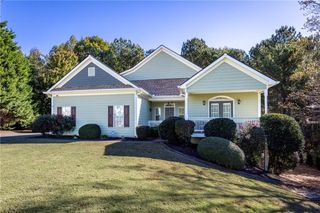
DOWNTOWN JASPER LIVING WITH ROOM TO SPREAD OUT! Looking for the convenience of downtown living without sacrificing privacy, space, or that peaceful country feel? This meticulously maintained 3-bedroom ranch offers the best of both worlds, situated on over an acre of beautiful, wooded property just minutes from the heart of Jasper! One of the biggest highlights of this property is the FOUR-CAR GARAGE SPACE! With an attached two-car garage PLUS an oversized detached two-car garage, there’s plenty of room for car enthusiasts, hobbies, a workshop, or all those toys you’ve been dreaming of having space for! Even better, the detached garage features a spacious unfinished loft with incredible potential for a guest suite, multigenerational living quarters, home office, or future rental opportunity, subject to necessary approvals. Inside, you’ll appreciate the comfortable, easy-living ranch floor plan and the care this home has received over the years. The massive sunroom is sure to become a favorite gathering spot, while the beautiful back porch invites you to slow down, sip your morning coffee, and enjoy the peaceful, wooded surroundings. The yard is truly something special, offering room to garden, entertain, or simply enjoy the privacy of your own little retreat. Four garage spaces, incredible expansion potential, over an acre of privacy, and a convenient downtown Jasper location! Properties offering this combination of features don’t come along every day. Come see all the possibilities this charming home has to offer! Home is being sold as is.
- Listing Status:
- Pending
- Date Added:
- October 29, 2026
- Data Last Updated:
- November 12, 2026 at 12:08AM
- Listing Office:
- Keller Williams Realty Partners : 678-569-4000
- Listing Agent:
- Maria Sims Group : 404-805-0673
- Contact:
- 678-569-4000
- MLS ID:
- 7860514

- General: Other
- Rooms: Sun Room
- Appliances: Dishwasher
- Laundry: In HallLaundry Room
- Basement: None
- Flooring: CarpetOther
- A/C: Ceiling Fan(s)Central Air
- Heating: Central
- Fireplace: Living RoomFireplaces: 1
- Disability Feature: None
- Eco/Green Feature: NoneNone
- General: LightingPrivate YardKennel/Dog Run
- Style: Ranch
- Other Structures: Covered
- Pool: None
- Parking: DrivewayGarageGarage Door OpenerGarage Faces FrontKitchen LevelRV Access/ParkingParking spaces: 1
- Roofing: Metal
- Windows: None
- General: BrickBrick 4 SidesOneSlab
- Road/Access: None
- Originating MLS: First Multiple Listing Service
- County: Pickens - GA
- Zoning: DIST13 LL90 .92AC HOUSE 1-2LT11&5A10 BRUCE053A 024
- View: Other
- Fencing: Chain Link
- Utilities: Electricity AvailableNatural Gas AvailablePhone Available220 Volts220 Volts in Workshop
- Water: Public
- Sewer: Public Sewer
- Source: First Multiple Listing Service
This listing courtesy of Maria Sims Group , Keller Williams Realty Partners
Monthly Payment
- Principal & Interest $
- Property Taxes $
- Home Insurance $
- VA Funding Fee $

 New - 2 days ago