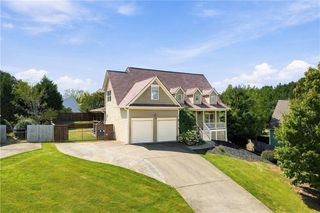
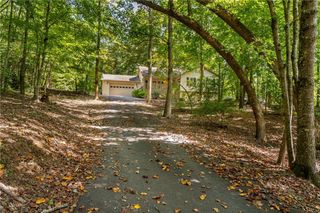
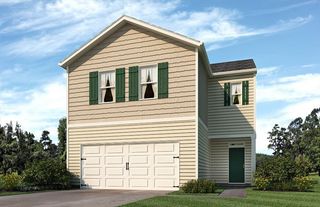
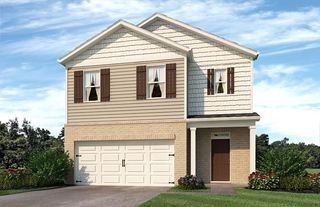
136 Franklin Court, Jasper, GA 30143
- 4 beds |
- 3 baths |
- 2,364 sqft
 Single-Family Home
  Built in 2003
  0.79acre lot
 2 car garage
  $165/sqft
  Listed 12 days ago
Property Description
COME CHECK OUT THIS AMAZING HOME LOCATED JUST MINUTES FROM FROM DOWNTOWN JASPER!!! This home is located just minutes from 515 and all that Jasper has to offer. As you enter the home you will find a large living area with a gas log fireplace. Next you'll find separate dining room for all your family gatherings with space for large dining table. The kitchen is also very spacious with room for a breakfast table. Also on the main level, you have a half bath and a laundry closet. Upstairs are four bedrooms with an amazing master suite with a large walk-in closet. Master bath has double vanities with separate shower and also a soaking tub for those times you just need to relax for a while. It also offers a separate water closet for a little extra privacy. In the basement you have a stubbed out bathroom and walls that have already been framed for a quick finish for extra rooms. Inside the garage you'll see the nicely painted floor and a large storage closet.
- Listing Status:
- Active
- Date Added:
- September 14, 2026
- Data Last Updated:
- September 26, 2026 at 5:08AM
- Listing Office:
- Keller Williams Realty Community Partners : 678-341-7400
- Listing Agent:
- Joshua Mulkey : 678-245-0847
- Contact:
- 678-341-7400
- MLS ID:
- 7837466

- General: Private EntrancePrivate Yard
- Style: CraftsmanTraditional
- Other Structures: Front PorchDeck
- Pool: None
- Parking: AttachedGarageGarage Faces Front
- Roofing: Shingle
- Windows: Insulated Windows
- General: Vinyl SidingTwoConcrete Perimeter
- Road/Access: City Street
- HOA Amenities: 0.0
- Originating MLS: First Multiple Listing Service
- County: Pickens - GA
- Zoning: DIST13 LL25 LT61 .79AC PHILADELPHIA HEIGHTS041 140 161
- View: RuralTrees/Woods
- Fencing: None
- Utilities: Cable AvailableElectricity AvailableNatural Gas AvailablePhone AvailableSewer AvailableWater Available110 Volts220 Volts
- Water: Public
- Sewer: Septic Tank
- Source: First Multiple Listing Service
This listing courtesy of Joshua Mulkey , Keller Williams Realty Community Partners
Monthly Payment
- Principal & Interest $
- Property Taxes $
- Home Insurance $
- VA Funding Fee $