14 Kane Drive, Jasper, GA 30143
- 3 beds |
- 3 baths |
- 2,400 sqft
 Town Home
  Built in 2023
  6,098sqft lot
 2 car garage
  $119/sqft
  Listed 1 month ago
Property Description
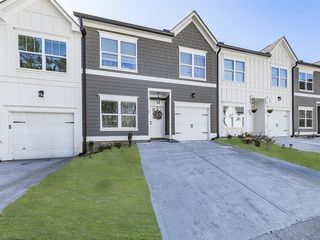
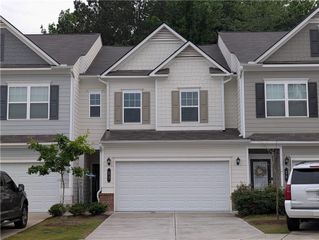
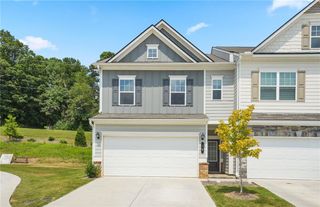
Jasper, GA has an ADORABLE, like new, townhome just waiting for a new last name! This 3 bedroom, 2.5 bath END UNIT has a brand new construction feel with a resale price! Pulling into the driveway you'll notice this home is tucked away at that back of the community and backs up to a natural landscape...giving you a little extra privacy than most! Upon walking into the foyer you're greeted with LVP floors throughout the main level. The kitchen offers tons of counter space, lots of cabinet space, and a large island! With a clear view to the living room from the kitchen you can enjoy time with loved ones and your favorite TV show while whipping up your favorite meal! This open concept layout is FANTASTIC! Did I mention there is a fireplace giving you that cozy space to enjoy when those cooler autumn temperatures arrive! The back patio is the perfect space to enjoy your morning cup of coffee while taking in the crisp mountain air! Upstairs you're greeted with the oversized primary suite boasting natural light and a private on-suite. The primary bath has double vanities and a walk-in closet! The secondary rooms are a good size and share a second hall bathroom! And there is MORE...you're ONLY 6 minutes to downtown Jasper where you can take full advantage of great restaurants, boutique shopping, and/or antique shopping all while enjoying a SMALL TOWN feel! If you're looking to buy a GREAT home at a GREAT price make sure and schedule a tour TODAY! I really don't think this beauty will last long at this price!!
- Listing Status:
- Pending
- Date Added:
- June 24, 2026
- Data Last Updated:
- August 11, 2026 at 1:06PM
- Listing Office:
- Atlanta Communities : 770-240-2005
- Listing Agent:
- Angela Albert : 404-310-4740
- MLS ID:
- 7794371

- General: Entrance FoyerRecessed LightingWalk-In Closet(s)
- Rooms: Other
- Appliances: DishwasherElectric CooktopElectric OvenMicrowave
- Laundry: Laundry RoomUpper Level
- Basement: None
- Flooring: CarpetLuxury Vinyl
- A/C: Central Air
- Heating: Central
- Fireplace: ElectricFamily RoomFireplaces: 1
- Disability Feature: None
- Eco/Green Feature: NoneNone
- General: Other
- Style: Townhouse
- Other Structures: Patio
- Pool: None
- Parking: AttachedDrivewayGarageGarage Faces FrontLevel Driveway
- Roofing: Composition
- Windows: None
- General: Cement SidingTwoSlab
- Road/Access: City Street
- HOA Amenities: 70.0Monthly
- Originating MLS: First Multiple Listing Service
- County: Pickens - GA
- Zoning: DIST12 LL200 0.14AC LT40 PINNACLE TOWNS030E 140
- View: Neighborhood
- Fencing: None
- Utilities: Cable AvailableElectricity AvailableNone
- Water: Public
- Sewer: Septic Tank
- Source: First Multiple Listing Service
This listing courtesy of Angela Albert , Atlanta Communities
Monthly Payment
- Principal & Interest $
- Property Taxes $
- Home Insurance $
- VA Funding Fee $