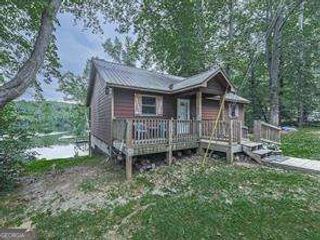
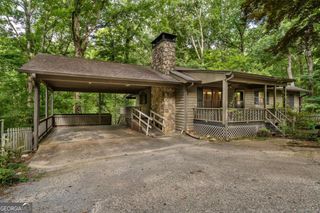
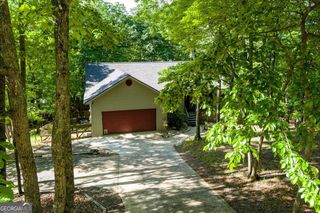
14 RAYELEE Circle, Jasper, GA 30143
- 3 beds |
- 2 baths |
- 1,908 sqft
 Single-Family Home
  Built in 2004
  0.66acre lot
 —— car garage
  $170/sqft
  Listed 1 day ago
Property Description
OPPORTUNITY IS KNOCKING!!! COUNTRY LIVING IN THE CITY!! WOW! Bring your vision & build equity in this RANCH home with a FULL BASEMENT, situated on a .66 Ac lot with a FENCED YARD in the city limits of Jasper!! This one-owner home offers "great bones" & plenty of possibilities - just add your own cosmetic touches & a few minor updates to make it truly shine! The full basement is mostly unfinished, with ONE FINISHED BONUS ROOM now, & Stubbed for a future bath. Imagine the possibilities - create an in-law/apartment suite (multi-generational living), home office, workshop, recreation area, home theatre - your choice! With its own private exterior entrance, garage & paved driveway access to the basement level --there's wonderful flexibility for future expansion or RV parking/storage. Relax on the sweet front porch or rear screened porch & watch the birds play. Garden lovers will love the garden spots already in place and waiting. Enjoy the small-town Jasper living with community events throughout the year (Concerts, festivals, flea/farmers markets, street dances, parades and more! Walk to the City Park and feed the ducks! You're just minutes away from Walmart/Home Depot & shopping galore. All bedrooms offer walk in closets, Refrig./Washer/Dryer STAY. New Roof (2022), water heater (2025). Sq. ft does not include the unfinished areas of the basement. Hurry! Come see and Fall in love today!!!
- Listing Status:
- Active
- Date Added:
- September 25, 2026
- Data Last Updated:
- September 26, 2026 at 5:08AM
- Listing Office:
- Keller Williams Realty Partners : 678-494-0644
- Listing Agent:
- Karla Cobb : 404-626-6328
- MLS ID:
- 10853476

- General: Garden
- Style: Ranch
- Parking: GarageStorageAttachedBasementKitchen LevelRV Access/ParkingBoatGarage Door OpenerSide/Rear Entrance
- Roofing: Composition
- Windows: Double Pane Windows
- General: Vinyl SidingOneSlab
- HOA Amenities: 0.0
- Originating MLS: Georgia MLS 2
- County: Pickens
- Zoning: JA03 028
- Fencing: Back YardChain LinkFenced
- Utilities: Cable AvailableElectricity AvailableHigh Speed InternetNatural Gas AvailablePhone AvailableSewer AvailableSewer ConnectedWater Available220 VoltsElectricity on Property
- Water: Public
- Sewer: Public Sewer
- Source: Georgia MLS 2
This listing courtesy of Karla Cobb , Keller Williams Realty Partners
Monthly Payment
- Principal & Interest $
- Property Taxes $
- Home Insurance $
- VA Funding Fee $