188 Little Hendricks Mountain Road, Jasper, GA 30143
- 5 beds |
- 4 baths |
- 2,117 sqft
 Single-Family Home
 Built in 2000
 0.94acre lot
 —— car garage
 $295/sqft
 Listed 7 days ago
Property Description
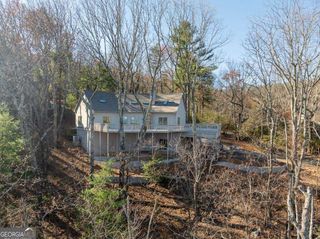
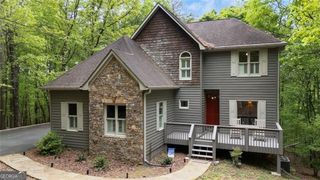
Beautiful mountain views and unforgettable sunsets set the scene for this 4200 sq ft, 5-bedroom, 3.5-bath home in a sought-after gated community. Located less than a minute inside the gate, this home combines mountain living with convenient access and versatile spaces throughout. A stunning stacked-stone fireplace creates an inviting focal point in the living room, while the newly renovated kitchen brings fresh style and functionality to the heart of the home. Two primary suites on the main level offer flexibility and privacy. Accessible from both the living room and one primary suite, the screened porch is the perfect place to enjoy morning coffee, mountain scenery, and colorful evening skies. With just three steps to enter and a brand-new whole-house generator, this home offers everyday convenience and added peace of mind. A two-car garage plus a separate golf cart garage provides ample storage in this golf-cart-friendly community. A dedicated home gym and a shop offer space for workouts, tools, hobbies, and projects. An unfinished area above the garage, featuring a separate entrance, offers potential for a future office, studio, or additional living space, subject to applicable approvals. From the two main-level primary suites to the inviting outdoor living space, this home offers a memorable combination of comfort, flexibility, and mountain beauty. Come for the views. Stay for the lifestyle. Seller offering a $5,000. flooring allowance. ASK YOUR AGENT ABOUT ADDITIONAL BUYER INCENTIVES AVAILABLE FOR THIS HOME!
- Listing Status:
- Active
- Date Added:
- November 6, 2026
- Data Last Updated:
- November 12, 2026 at 3:08AM
- Listing Office:
- LOCAL Realty : 470-467-9000
- Listing Agent:
- Tiffany Chastie : 404-604-7548
- MLS ID:
- 10884628

- General: Balcony
- Style: RanchTraditional
- Parking: GarageKitchen LevelSide/Rear EntranceParking spaces: 2
- Roofing: Composition
- General: OtherVinyl SidingTwo
- HOA Amenities: SecuritySwimmingTennis4536.0
- Originating MLS: Georgia MLS 2
- County: Pickens
- Zoning: 027D 328
- View: Mountain(s)View
- Utilities: Cable AvailableElectricity AvailableOtherWater Available220 VoltsGeneratorElectricity on Property
- Water: Private
- Sewer: Public Sewer
- Source: Georgia MLS 2
This listing courtesy of Tiffany Chastie , LOCAL Realty
Monthly Payment
- Principal & Interest $
- Property Taxes $
- Home Insurance $
- VA Funding Fee $