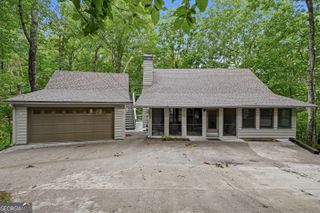
190 Poplar Drive N, Jasper, GA 30143
- 3 beds |
- 4 baths |
- 2,638 sqft
 Single-Family Home
  Built in 2004
  2.25acre lot
 —— car garage
  $144/sqft
  Listed 25 days ago
Property Description
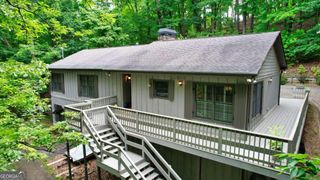
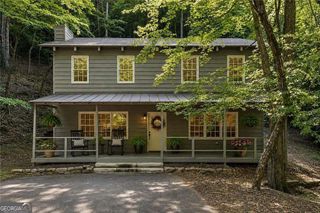
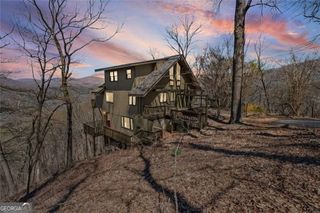
Escape to the mountains in this charming rustic retreat, where cozy living meets seasonal mountain views! With a roof one year old, this home offers the perfect setting to enjoy all four seasons in North Georgia. Whether you're sipping your morning coffee in the enclosed sunroom, entertaining on the upper back deck, or gathering with family and friends on the expansive lower deck, you'll love the peaceful mountain setting, especially as the fall colors arrive and winter reveals beautiful seasonal mountain views. Inside, the main level features a desirable split-bedroom floor plan. The living room is anchored by a stunning stone fireplace and hardwood flooring throughout. Upstairs, you'll find a versatile loft with a half bathroom, making it an ideal home office, reading nook, or cozy lounge. Just off the loft is a generously sized bonus room that could easily serve as a playroom, hobby room, or even a fourth bedroom by adding a closet. Two new skylights with remote-controlled blinds fill the space with natural light while allowing you to adjust the ambiance with ease. The finished lower level offers even more flexible living space with a third bedroom, full bathroom, and French doors leading directly to the spacious lower deck. Whether used as a guest suite, media room, or entertainment area, this level provides endless possibilities. Although this home feels like a private mountain escape, you're just 10 minutes from downtown Jasper and only 12 minutes to Hwy 515, providing convenient access to shopping, dining, and everyday essentials. It's the perfect balance of peaceful mountain living and modern convenience.
- Listing Status:
- Active
- Date Added:
- July 22, 2026
- Data Last Updated:
- August 11, 2026 at 2:07PM
- Listing Office:
- Mark Spain Real Estate : 770-886-9000
- Listing Agent:
- Mark Spain : 770-886-9000
- MLS ID:
- 10807755

- Style: RanchTraditional
- Parking: GarageBasementParking PadSide/Rear EntranceParking spaces: 4
- Roofing: Other
- General: OtherOne and One HalfSlab
- HOA Amenities: 0.0
- Originating MLS: Georgia MLS 2
- County: Pickens
- Zoning: 009 113
- View: Mountain(s)View
- Utilities: Cable AvailableElectricity AvailablePhone AvailableWater AvailableElectricity on Property
- Water: Well
- Sewer: Septic Tank
- Source: Georgia MLS 2
This listing courtesy of Mark Spain , Mark Spain Real Estate
Monthly Payment
- Principal & Interest $
- Property Taxes $
- Home Insurance $
- VA Funding Fee $