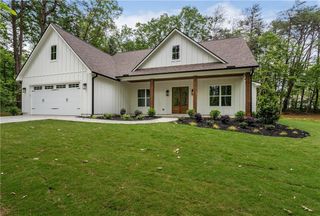
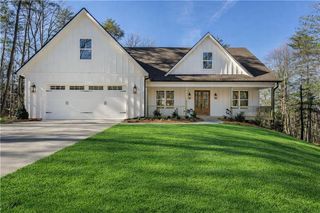
271 Big Sky Lane, Jasper, GA 30143
- 4 beds |
- 5 baths |
- 2,874 sqft
 Single-Family Home
  Built in 2000
  10.86acre lot
 3 car garage
  $222/sqft
  Listed 2 months ago
Property Description
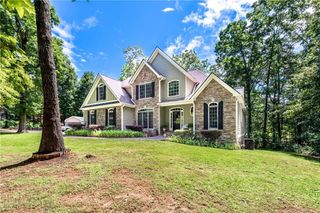
BACK ON MARKET DUE TO BUYERS' PROPERTY NOT SELLING AND NO FAULT OF SELLERS!!! Nestled on 10.86 beautiful, usable acres, this spacious 4-bedroom, 4.5-bath home offers the perfect blend of comfort, functionality, and peaceful country living. Surrounded by nature, you'll enjoy a private setting complete with mature fruit trees, thriving fig bushes, and a hunting blind tucked behind the home. Inside, you'll find hardwood floors throughout the main level and an open-concept floor plan where the living room flows seamlessly into the well-appointed kitchen featuring stainless steel appliances, a pantry, and plenty of workspace. A separate dining room provides the perfect space for family meals and entertaining, while the 2-car attached garage on the kitchen level adds everyday convenience. Upstairs offers four bedrooms, with three featuring private en-suite bathrooms. The spacious primary suite includes a walk-in closet and a private en-suite bath, creating a relaxing retreat. The basement provides even more versatility with a large storage room that could easily serve as a home office, workout room, hobby space, or additional flex room, along with a full bathroom and a 1-car garage that's perfect for lawn equipment, ATVs, or extra storage. If you've been searching for a home that offers space, privacy, and the beauty of country living without sacrificing modern conveniences, this exceptional property is ready to welcome you home.
- Listing Status:
- Active
- Date Added:
- July 28, 2026
- Data Last Updated:
- September 26, 2026 at 7:06AM
- Listing Office:
- Local Realty : 470-467-9000
- Listing Agent:
- Jesse Logan : 770-720-1400
- Contact:
- 470-467-9000
- MLS ID:
- 7811910

- General: GardenPrivate YardOther
- Style: Traditional
- Other Structures: Front PorchDeckCovered
- Pool: None
- Parking: AttachedGarageGarage Door OpenerGarage Faces FrontKitchen LevelLevel DrivewayParking spaces: 3
- Roofing: Composition
- Windows: Double Pane WindowsInsulated Windows
- General: Cement SidingOtherTwoSlab
- Road/Access: Private Road
- HOA Amenities: 0.0
- Originating MLS: First Multiple Listing Service
- County: Pickens - GA
- Zoning: DIST13 LL4 10.857 AC HOUSE039 024 001
- View: RuralTrees/Woods
- Fencing: None
- Utilities: Cable AvailablePhone AvailableWater AvailableOther
- Water: Public
- Sewer: Septic Tank
- Source: First Multiple Listing Service
This listing courtesy of Jesse Logan , Local Realty
Monthly Payment
- Principal & Interest $
- Property Taxes $
- Home Insurance $
- VA Funding Fee $